

Address
1032 S Taft Hill Rd, Fort Collins, CO
Price
$ 499,000
Property Attributes
- MLS#1060843
- TypeSingle Family
- Listing Status Active
- CountyLARIMER
- CityFort Collins
- AreaFort Collins
- NeighborhoodMiller Brothers Foothills
- Zip80521
- StyleSingle Family Residence
- Year Built1960
- Taxes$ 3022
- Price$ 499,000
- Bedrooms3
- Full Bathrooms2
- Half Bathrooms0
- Sqr Footage1502
- Lot Size0.22 Acres
Data Source:
Information and Real Estate Services (IRES)
Property Description
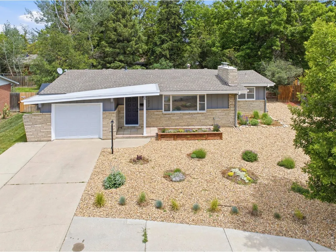
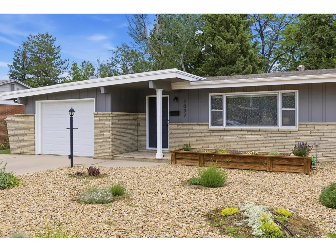
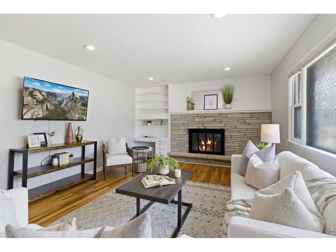
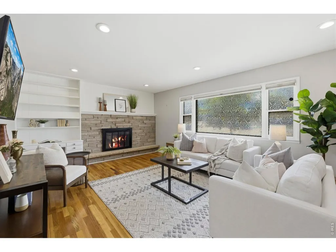
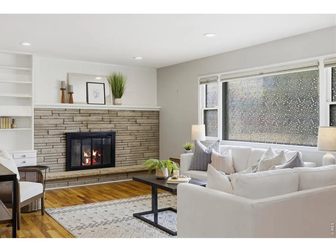
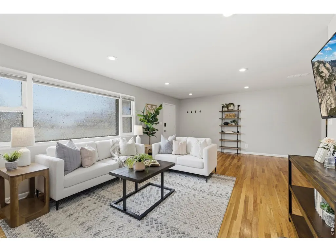
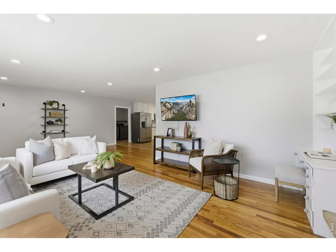
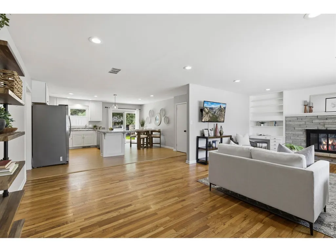
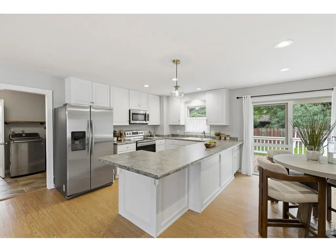
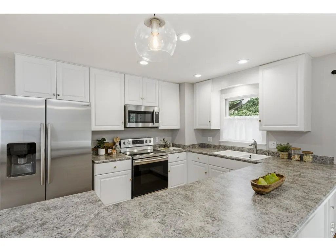
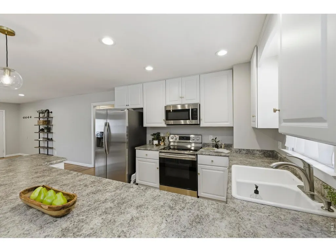
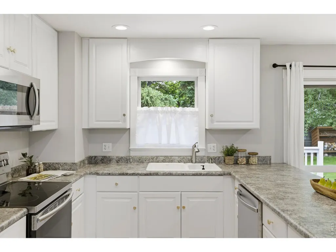
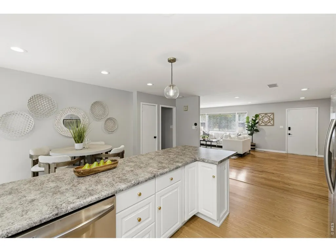
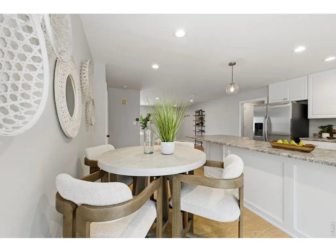
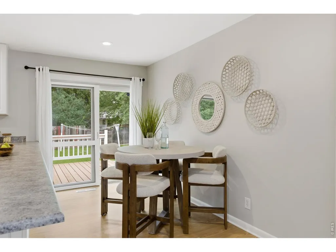
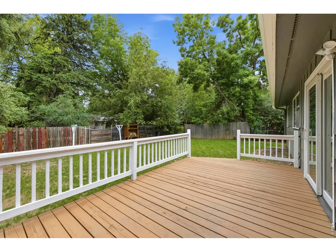
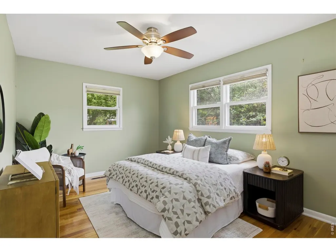
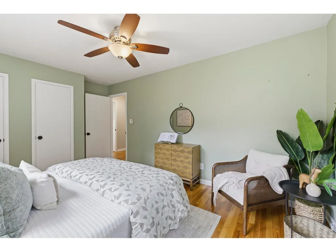
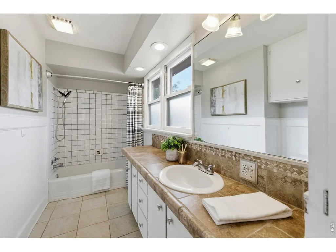
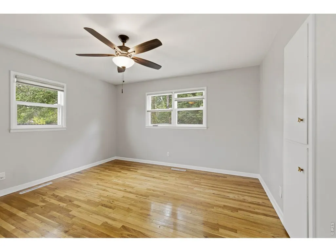
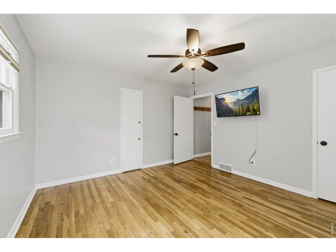
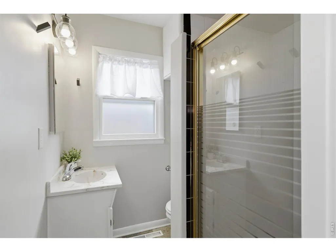
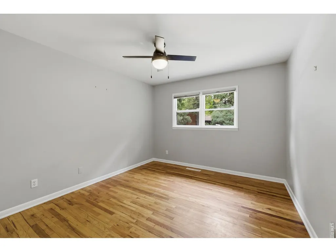
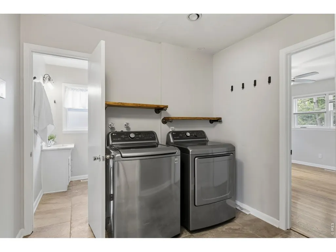
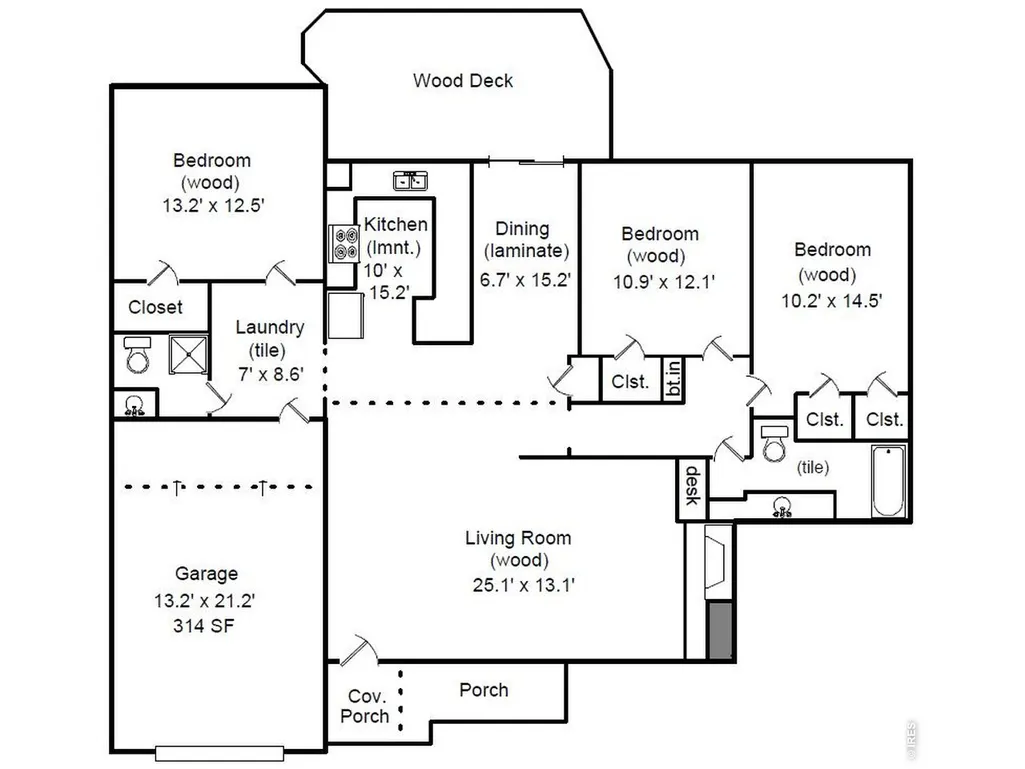
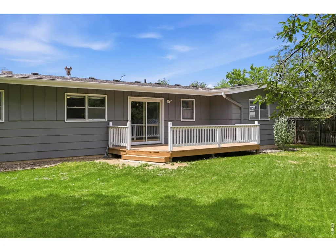
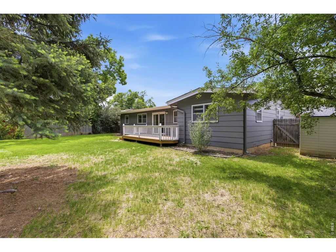
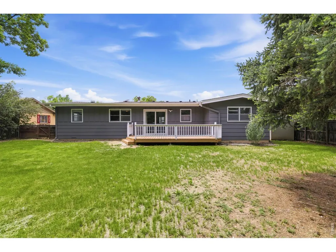
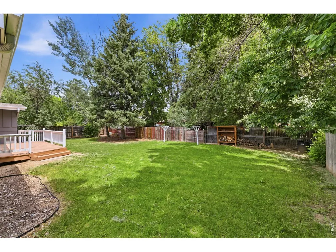
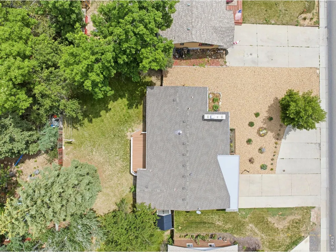
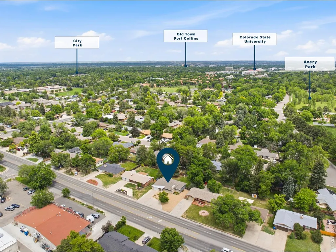
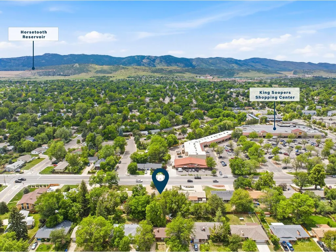
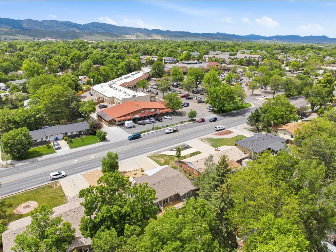
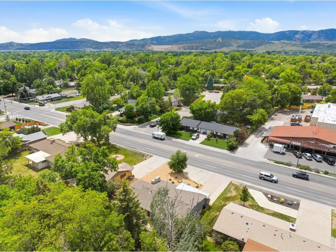
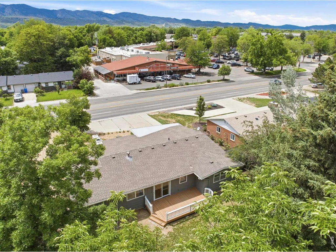
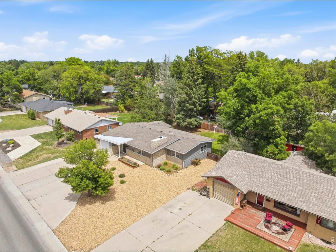
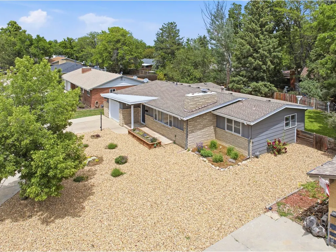
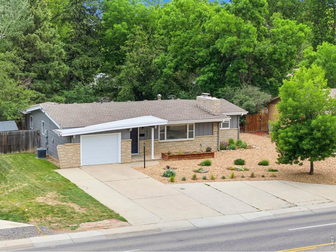
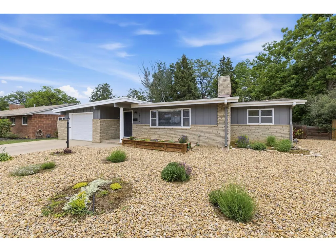
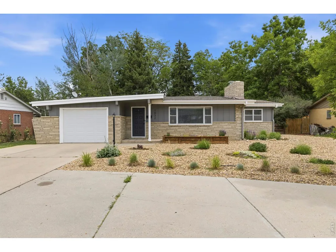
MOTIVATED SELLER! Seller is open to helping with Buyer closing costs - bring an offer! Welcome to this beautifully updated ranch-style home in an unbeatable Fort Collins location near CSU! Fresh, inviting, and move-in ready, this home blends mid-century character with thoughtful updates throughout. Fresh interior and exterior paint, white cabinetry, stainless steel appliances, updated lighting, and warm wood flooring create a bright, welcoming feel. MECHANICALS & PEACE OF MIND: Central A/C installed in 2021, radon mitigation system in place, water barrier in the crawl space, and best of all, the home has been PRE-INSPECTED, giving buyers added confidence from the start! The open-concept living spaces are ideal for everyday living and entertaining, while built-in shelving and a cozy fireplace add warmth and character. The kitchen offers generous cabinetry and counter space with stainless steel appliances included. Washer and dryer are included too! Step outside to a lush, private backyard surrounded by mature trees-perfect for summer BBQs, relaxing evenings, gardening, or entertaining. A spacious deck expands the outdoor living space, while raised garden beds and a storage shed add function and charm. The front landscaping has also been completely updated, adding to the home's curb appeal. And then there's the LOCATION! Bike to CSU, head downtown for dining and entertainment, explore Horsetooth Reservoir, or walk to nearby restaurants, grocery stores, parks, and everyday conveniences. Clearview Park and basketball courts are just two blocks away! With an attached garage, off-street parking, and NO HOA, this property offers fantastic flexibility. Whether you're looking for a place to call home, a first-time purchase, or an investment opportunity, this west Fort Collins gem delivers location, updates, outdoor space, and character. Bring an offer and make this sweet Fort Collins home yours!
| Elementary School | Middle School | High School |
|---|---|---|
| Bennett Elementary School | Blevins Middle School | Rocky Mountain High School |
| Price History | |
|---|---|
| 6/4/2026 | Listed $520,000 |
| 7/22/2026 | 1$515,000 |
| 8/25/2026 | 4$499,000 |
General Features
| Living Area | 1502 |
|---|---|
| Sewer | Public Sewer |
| Heating | Forced Air |
| Cooling | Central Air,Ceiling Fan(s) |
| Utilities | Natural Gas Available,Electricity Available,Cable Available,Satellite Avail,High Speed Avail |
| Roof | Composition |
| Appliances | Electric Range,Dishwasher,Refrigerator,Washer,Dryer,Microwave,Disposal,Fire Alarm |
| Zoning | RL |
| Garage Spaces | 1 |
| Patio/Porch Features | Patio,Deck |
| Security Features | Security System |
| Construction Materials | Frame,Stone |
| Exclusions | Personal property and staging items |
| Year Built | 1960 |
| Electric | City of Fort Collins |
| Levels | One |
| Property Subtype | Single Family Residence |
| Tax Year | 2025 |
| Parcel Number | R0080276 |
| County | Larimer |
| New Construction | No |
| Property Type | Residential |
| HOA | No |
| Subdivision Name | Miller Brothers Foothills |
| Possible Use | Single Family |
| Full Baths | 1 |
| Status | Active |
| Directions | On Taft Hill Rd,across from Cups Coffee between Prospect and Elizabeth. |
| High School | Rocky Mountain |
| City | Fort Collins |
| Disclosures | Seller's Property Disclosure |
| High School District | Poudre |
| MLS Area | Fort Collins |
| Elementary School | Bennett |
| Property Attached Y/N | No |
| Tax Annual Amount | 3022 |
| Middle/Junior High School | Blevins |
| Virtual Tour | https://www.wellcomemat.com/mls/1el544288bf51mln0 |
| Standard Status | Active |
| Expected Active Date | 2026-06-04 |
| AttributionContact | 9704438556 |
Interior Features
| Interior Amenities | Eat-in Kitchen,Open Floorplan,Washer/Dryer Hookup |
|---|---|
| Basement | None,Crawl Space |
| Flooring | Wood |
| Fireplace Features | Great Room |
| Window Features | Window Coverings |
| Above Grade Finished Area | 1502 |
| 3/4 Baths | 1 |
| Total Bedrooms | 3 |
| LivingAreaSource | Other |
| Total Baths | 2 |
Exterior Features
| Fencing | Fenced,Wood |
|---|---|
| Parking Features | Garage Door Opener,Attached |
| Lot Features | Level,House Faces West,Paved,Curbs,Sidewalks,Street Light |
| Water Source | Public |
| Lot Size Area | 9645 |
| Lot Size Acres | 0.22 |
| Waterfront Y/N | No |
| Road Frontage Type | City Street |
| Irrigation Water Rights Y/N | No |
Amenities
- Foreclosure
- Views
- Short Sale
- New Construction
- Adult 55+
- Lease To Own
- No HOA Fees
- Furnished
- Primary On Main
- Air Conditioning
- Seller Finance
- Green
- Fixer Upper
- Horse
- Golf
- Fireplace
- Deck
- Garage
- Basement
- Pool
Property vs Single Family Average in 80521
Price
Taxes
Year Built
Visits
In The Neighborhood
Open House
Fort Collins
$ 467,500
1053 Montview Road
Fort Collins, CO 80521
- Type
- Single Family
- Size
- 2,240 SqFt
- Rooms
- 5 Beds + 2.5 Baths
 RE/MAX Alliance-FTC Dwtn #IR1069301
Open House
Fort Collins
$ 467,500
1053 Montview Rd
Fort Collins, CO 80521
- Type
- Single Family
- Size
- 2,240 SqFt
- Rooms
- 5 Beds + 2.5 Baths
Fort Collins
$ 425,000
1920 W Elizabeth St
Fort Collins, CO 80521
- Type
- Single Family
- Size
- 1,286 SqFt
- Rooms
- 3 Beds + 1.5 Baths

 Information deemed reliable but not guaranteed by the MLS. © 2026 Information and Real Estate Services, LLC.
Information source: Information and Real Estate Services, LLC. Provided for limited non-commercial use only under IRES Rules. © Copyright IRES.
The information being provided is for the consumers personal, non-commercial use and may not be used for any purpose other than to identify prospective properties consumer may be interested in purchasing.
The IRES, LLC Data on this
Information deemed reliable but not guaranteed by the MLS. © 2026 Information and Real Estate Services, LLC.
Information source: Information and Real Estate Services, LLC. Provided for limited non-commercial use only under IRES Rules. © Copyright IRES.
The information being provided is for the consumers personal, non-commercial use and may not be used for any purpose other than to identify prospective properties consumer may be interested in purchasing.
The IRES, LLC Data on this
