

Address
4933 Silverwood Dr, Johnstown, CO
Price
$ 689,000
Property Attributes
- MLS#1066166
- TypeSingle Family
- Listing Status Active
- CountyLARIMER
- CityJohnstown
- AreaLoveland-Berthoud
- NeighborhoodThompson River Ranch Amd Jstn
- Zip80534
- StyleContemporary
- Year Built2014
- Taxes$ 8141
- Price$ 689,000
- Bedrooms5
- Full Bathrooms3
- Half Bathrooms1
- Sqr Footage4094
- Lot Size0.19 Acres
Data Source:
Information and Real Estate Services (IRES)
Property Description
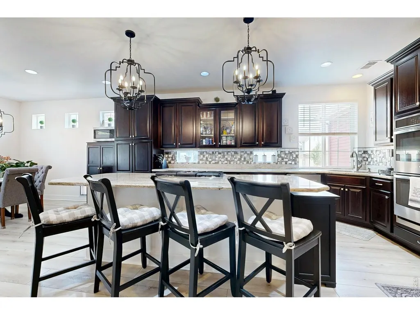
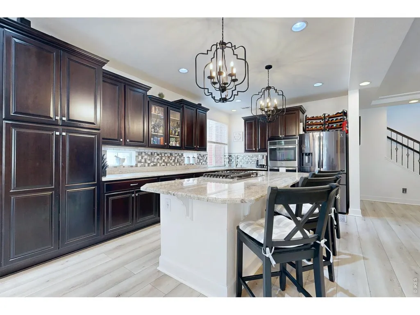
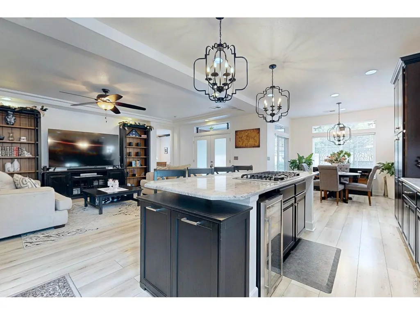
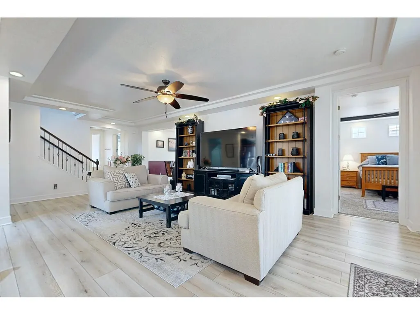
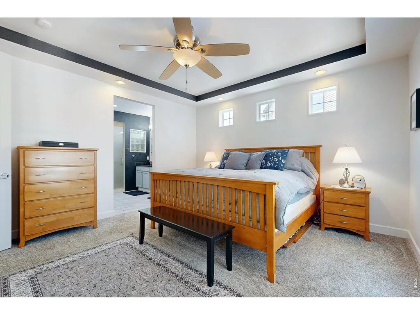
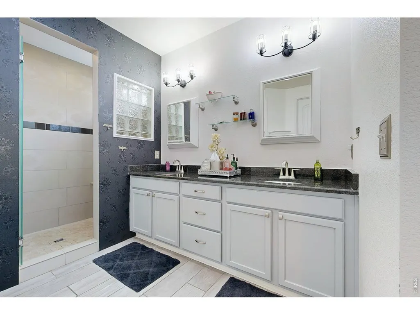
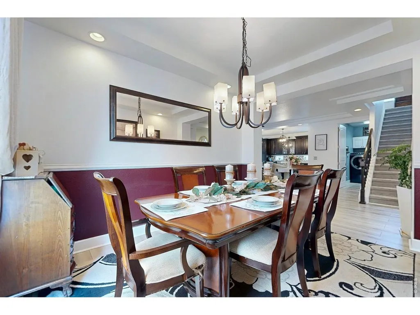
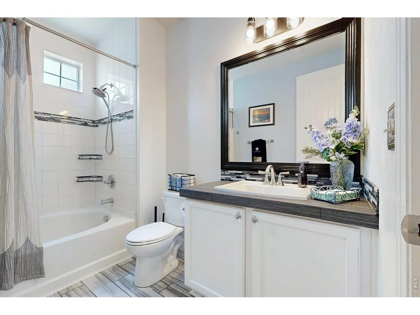
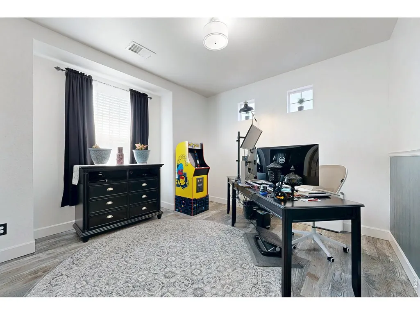
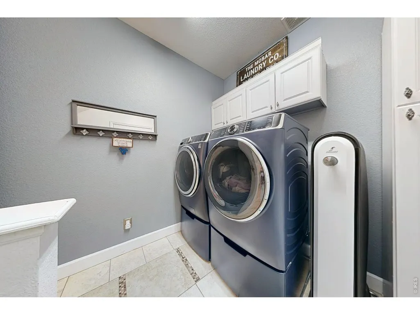
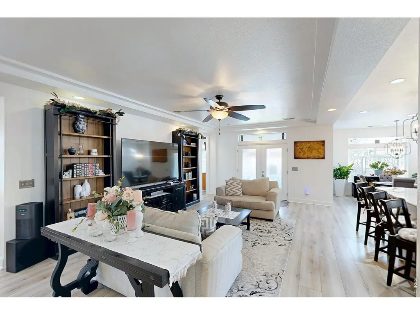
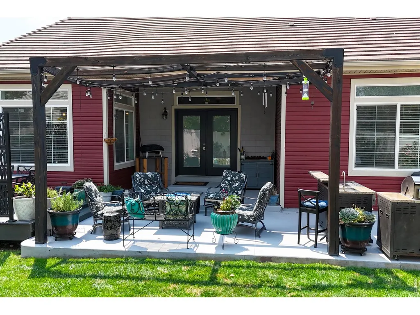
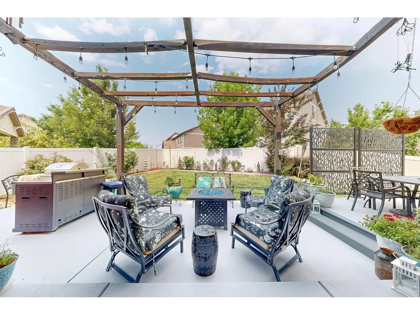
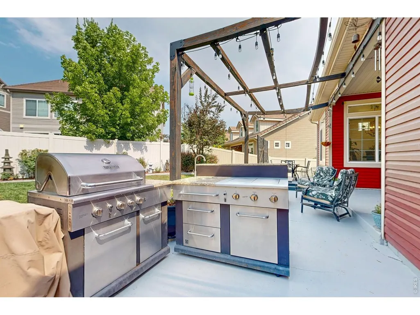
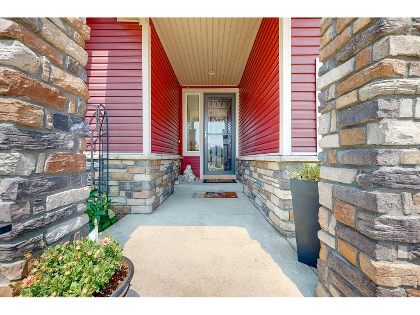
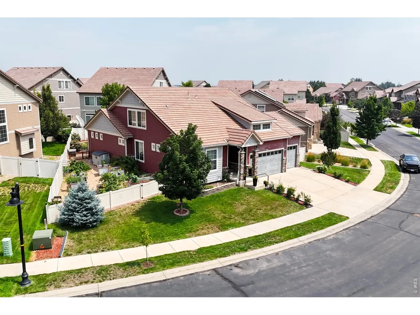
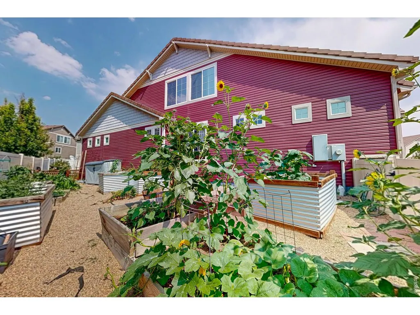
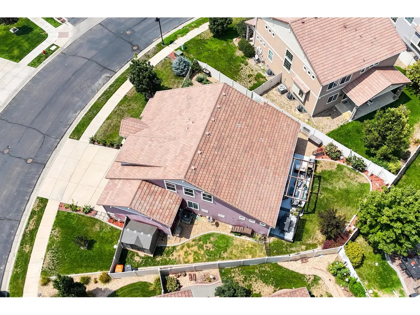
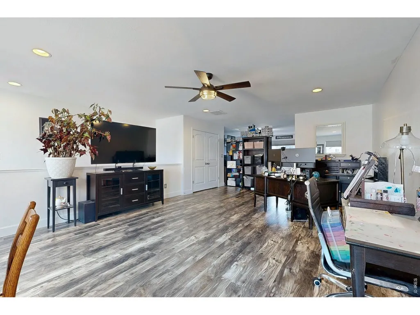
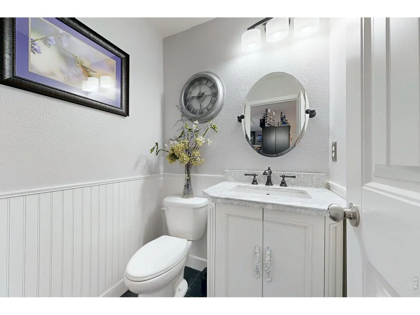
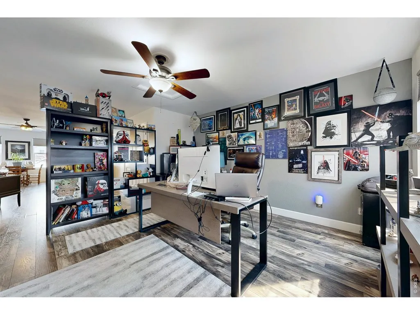
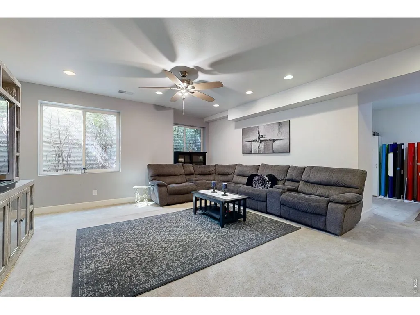
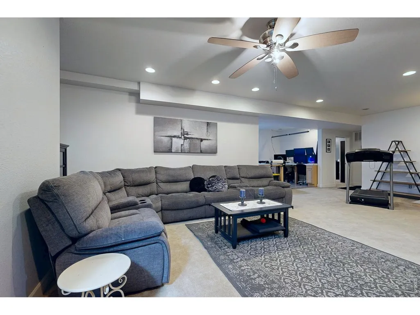
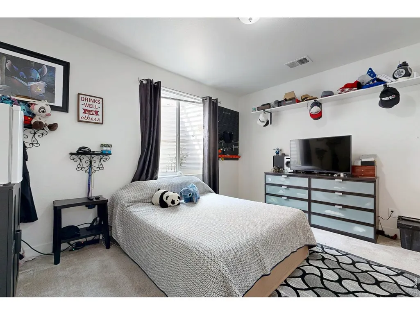
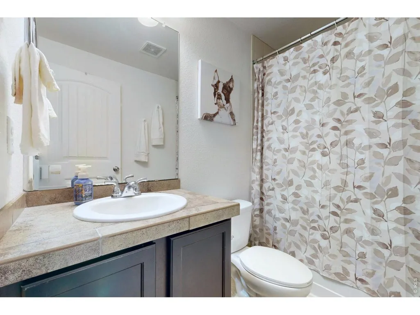
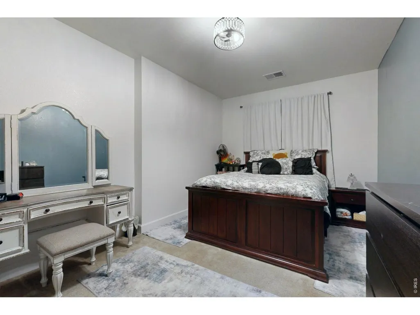
* Main Floor Primary Bedroom with en-site, walk-in Shower* Main Floor second Bedroom or Office. * Full bathroom with oversize soaking tub. * Main Floor Laundry Room. Oversize 3 Car garage. * 4,047 square ft with Finished Basement / with dry storage space.* 2nd Floor complete Flex Space to Live, Work or set up a pool table to enjoy while the football game is on.* Move-In Ready, Designed for a growing family, multi-generational, or simply have space to spread out. * Live comfortable with 5 Bedrooms & 4 baths. 2 Family Rooms, 2 separate dining areas, Dining Room and Breakfast nook.* Fully fence in backyard with oversize patio. A meticulously planned Chief's garden. * Opposite side, Dog run and storage shed with ramp for your pet to enter the house.* Situated on a premium 0.19-acre pie-shaped lot, this 2014 residence offers exceptional curb appeal, mature landscaping. At the heart of the home is the spectacular chef-inspired gourmet kitchen, designed for both everyday convenience and memorable celebrations. Rich luxury cabinetry with crown molding provides abundant storage while adding timeless architectural detail. A designer glass tile Backsplash creates a sophisticated focal point, complementing the upscale finishes. throughout the home. Book your Showing Today, to Step inside and discover an open, light-filled floor plan with, generous room sizes, quality finishes, and carefully selected upgrades create an atmosphere that feels both elegant and comfortable.
| Elementary School | Middle School | High School |
|---|---|---|
| Riverview PK-8 Elementary School | Riverview PK-8 Middle School | Mountain View High School |
| Price History | |
|---|---|
| 8/11/2026 | Listed $689,000 |
General Features
| Living Area | 3929 |
|---|---|
| Sewer | Public Sewer |
| Heating | Forced Air,Hot Water,2 or more Heat Sources |
| Cooling | Central Air,Ceiling Fan(s) |
| Utilities | Natural Gas Available,Electricity Available |
| Roof | Tile |
| Appliances | Gas Range,Double Oven,Dishwasher,Microwave,Disposal,Fire Alarm |
| Zoning | RES |
| Garage Spaces | 3 |
| Association Fee Includes | Common Amenities |
| Patio/Porch Features | Patio,Deck |
| Architectural Style | Contemporary |
| Construction Materials | Frame,Brick,Stone,Vinyl Siding |
| Exclusions | Kitchen Refrigerator,Garage Refrigerator,Garage Freezer,Beverage Refrig appliance in Kitchen,Wisher & Dry. All Outside patio furniture,portable fire pit,portable Grill & prep counter,Dry Sauna and Se |
| Year Built | 2014 |
| Electric | Xcel |
| View | Hills |
| Levels | One and One Half |
| Property Subtype | Single Family Residence |
| Tax Year | 2025 |
| Parcel Number | R1637393 |
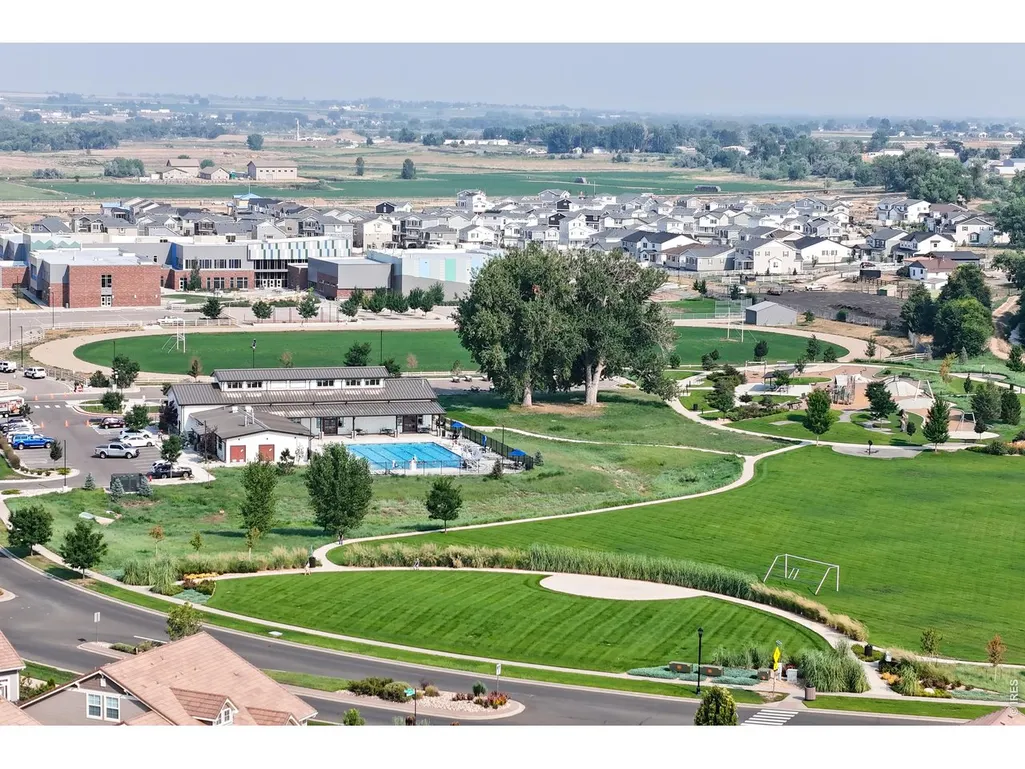
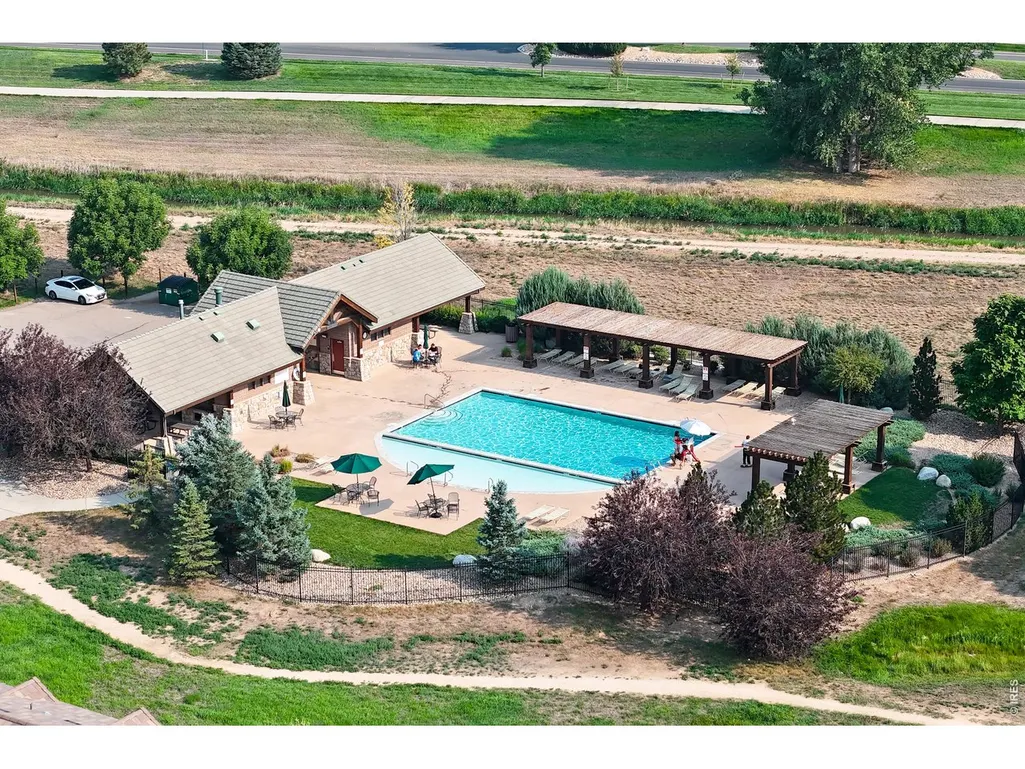
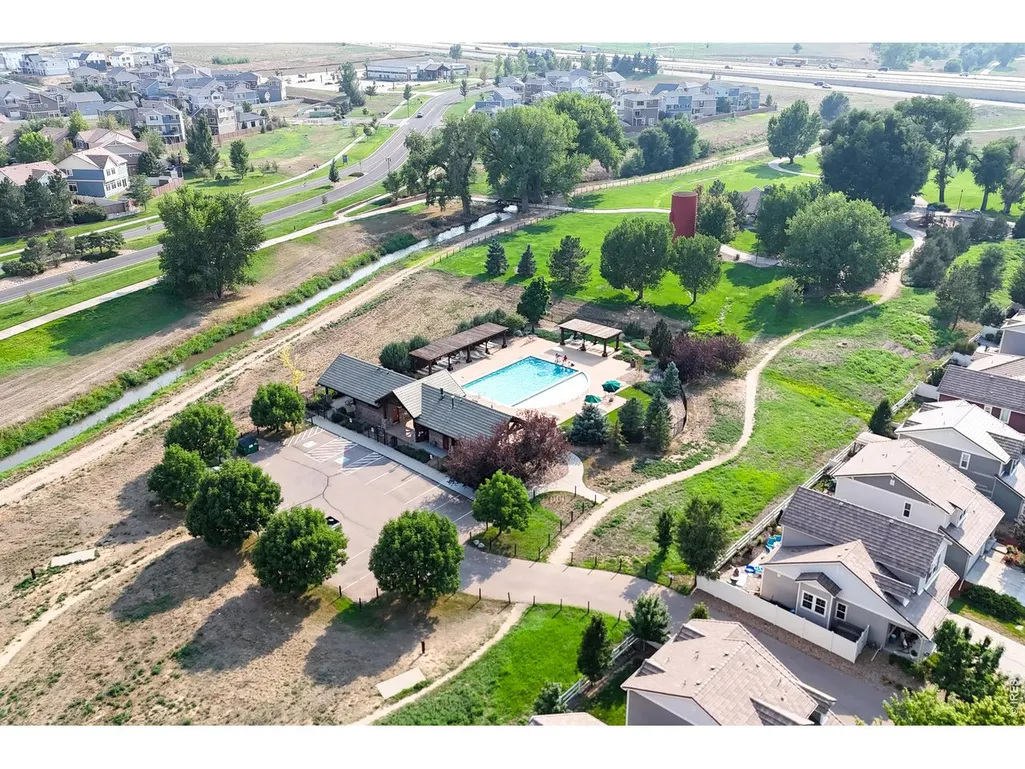
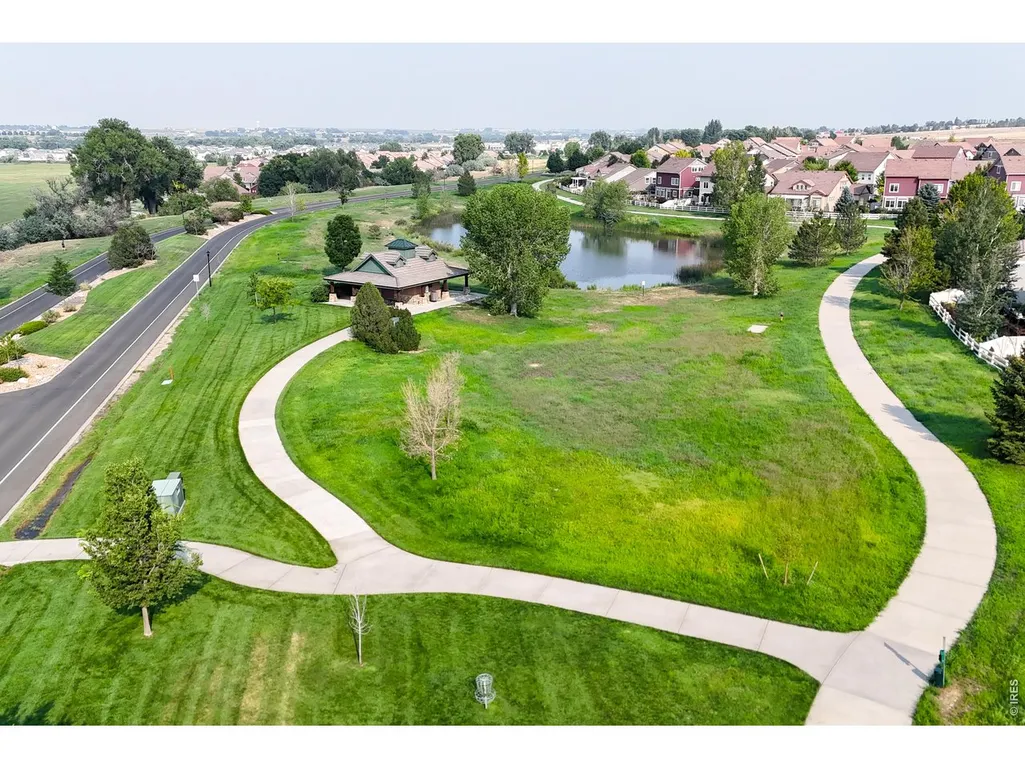
| Community Features | Clubhouse,Pool,Playground,Fitness Center,Park,Trail(s) |
| Accessibility | Level Lot,Interior Door Openings 32 plus,Exterior Door Openings 36 plus,Main Floor Bath,Main Level Bedroom,Main Level Laundry |
| County | Larimer |
| New Construction | No |
| Property Type | Residential |
| HOA | No |
| Energy Efficient | Southern Exposure,Doors,High Efficiency Furnace |
| Subdivision Name | Thompson River Ranch Amd Jstn |
| Possible Use | Single Family |
| Full Baths | 3 |
| Status | Active |
| High School | Mountain View |
| City | Johnstown |
| Disclosures | Seller's Property Disclosure |
| High School District | Thompson R2-J |
| MLS Area | Loveland/Berthoud |
| Elementary School | Riverview PK-8 |
| Property Attached Y/N | No |
| Tax Annual Amount | 8141 |
| Middle/Junior High School | Riverview PK-8 |
| Virtual Tour | https://youtu.be/BEln7_gRIfI?si=ClUk8cay1W9lW5rm |
| Standard Status | Active |
| Expected Active Date | 2026-08-12 |
| AttributionContact | 9704730716 |
Interior Features
| Interior Amenities | Eat-in Kitchen,Separate Dining Room,Cathedral Ceiling(s),Open Floorplan,Workshop,Pantry,Walk-In Closet(s),Washer/Dryer Hookup,Kitchen Island,High Ceilings,Crown Molding,Split Bedroom Plan |
|---|---|
| Basement | Partially Finished,Crawl Space,Daylight,Retrofit for Radon,Sump Pump |
| Fireplace Features | None |
| Window Features | Window Coverings |
| Above Grade Finished Area | 2446 |
| Half Baths | 1 |
| Total Bedrooms | 5 |
| LivingAreaSource | Other |
| Total Baths | 4 |
Exterior Features
| Exterior Amenities | Sprinkler System,Oversized Garage |
|---|---|
| Fencing | Fenced,Dog Run/Kennel,Vinyl |
| Parking Features | Garage Door Opener,Attached |
| Lot Features | Evergreen Trees,Deciduous Trees,Sloping Lot,House/Lot Faces SE,Paved,Curbs,Gutters,Sidewalks,Street Light |
| Water Source | Public |
| Lot Size Area | 8436 |
| Lot Size Acres | 0.19 |
| Road Surface Type | Asphalt |
| Waterfront Y/N | No |
| Door Features | French Doors |
| Road Frontage Type | City Street |
| Irrigation Water Rights Y/N | No |
Amenities
- Foreclosure
- Views
- Short Sale
- New Construction
- Adult 55+
- Lease To Own
- No HOA Fees
- Furnished
- Primary On Main
- Air Conditioning
- Seller Finance
- Green
- Fixer Upper
- Horse
- Golf
- Fireplace
- Deck
- Garage
- Basement
- Pool
Property vs Single Family Average in 80534
Price
Taxes
Year Built
Visits


 Information deemed reliable but not guaranteed by the MLS. © 2026 Information and Real Estate Services, LLC.
Information source: Information and Real Estate Services, LLC. Provided for limited non-commercial use only under IRES Rules. © Copyright IRES.
The information being provided is for the consumers personal, non-commercial use and may not be used for any purpose other than to identify prospective properties consumer may be interested in purchasing.
The IRES, LLC Data on this
Information deemed reliable but not guaranteed by the MLS. © 2026 Information and Real Estate Services, LLC.
Information source: Information and Real Estate Services, LLC. Provided for limited non-commercial use only under IRES Rules. © Copyright IRES.
The information being provided is for the consumers personal, non-commercial use and may not be used for any purpose other than to identify prospective properties consumer may be interested in purchasing.
The IRES, LLC Data on this
