

Open House Thu, Sep 24th 04:30 PM - 06:00 PM












Address
9380 Cottonwood Cir, Frederick, CO
Price
$ 1,195,000
Property Attributes
- MLS#1069161
- TypeSingle Family
- Listing Status Coming Soon
- CountyWELD
- CityFrederick
- AreaGreeley-Weld
- NeighborhoodRinn Valley Ranch 1st Fg
- Zip80504
- StyleContemporary
- Year Built2004
- Taxes$ 7313
- Price$ 1,195,000
- Bedrooms5
- Full Bathrooms4
- Half Bathrooms1
- Sqr Footage5043
- Lot Size0.88 Acres
Data Source:
Information and Real Estate Services (IRES)
Property Description
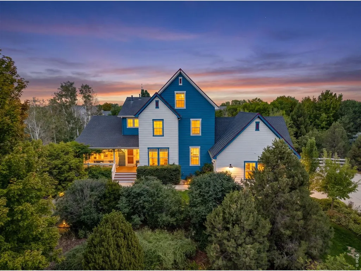
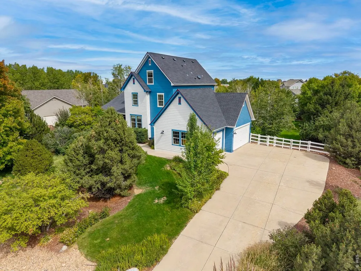
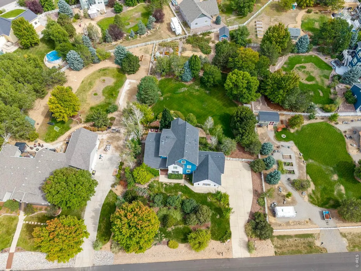
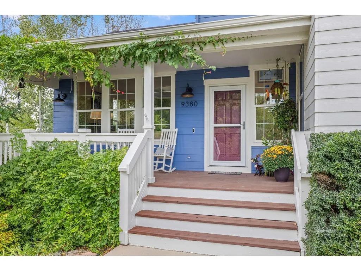
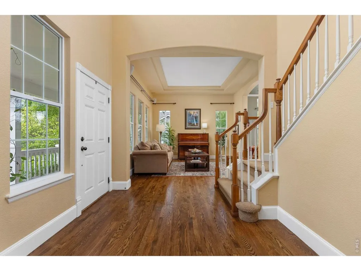
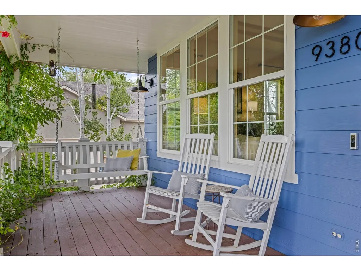
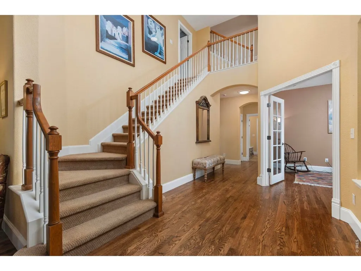
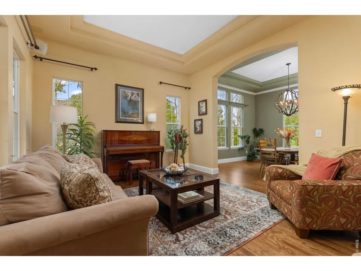
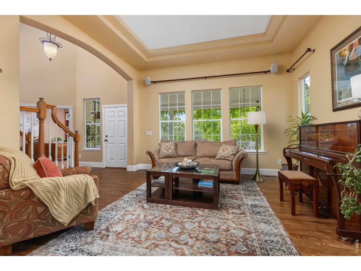
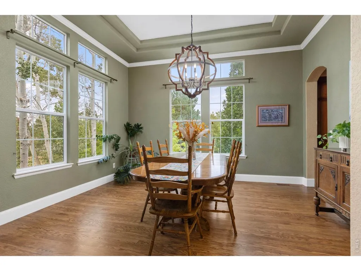
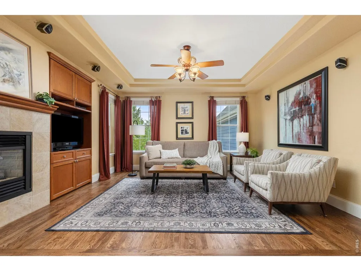
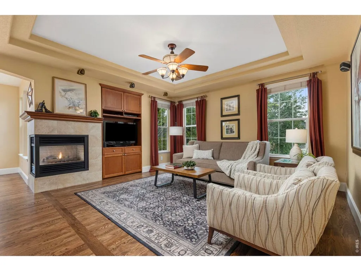
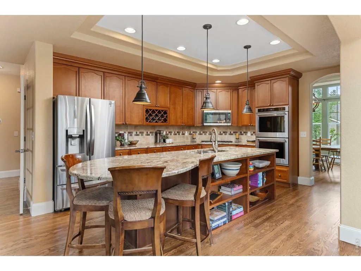
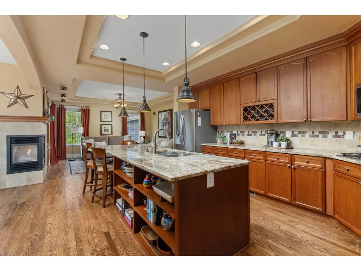
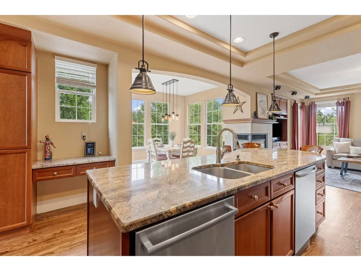
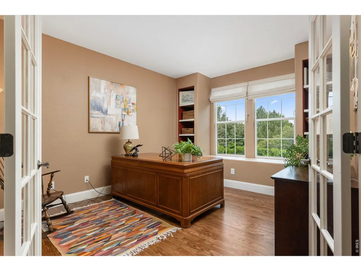
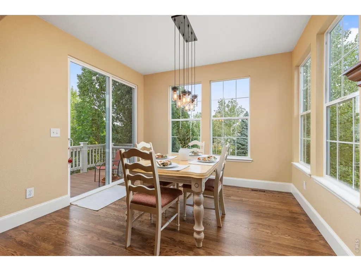
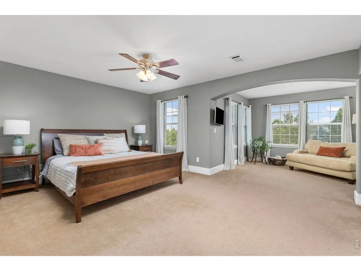
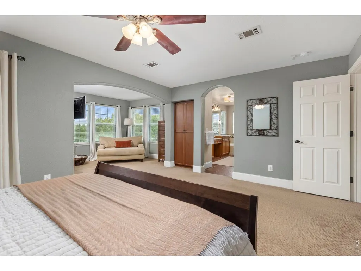
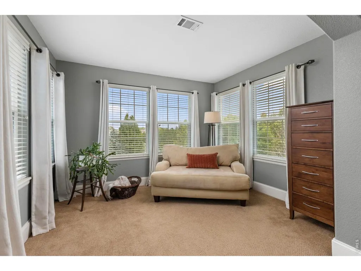
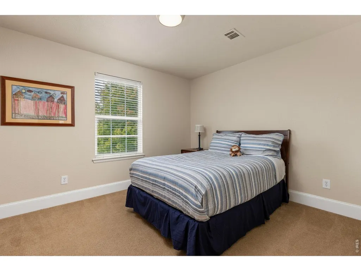
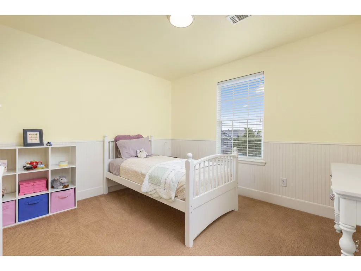
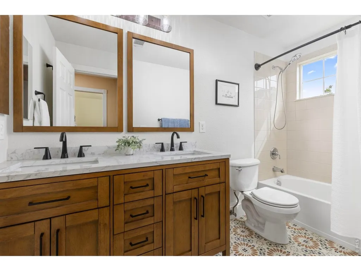
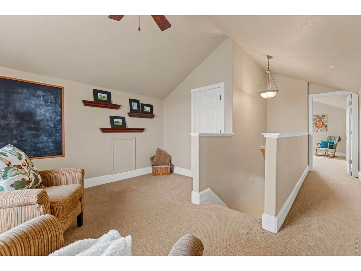
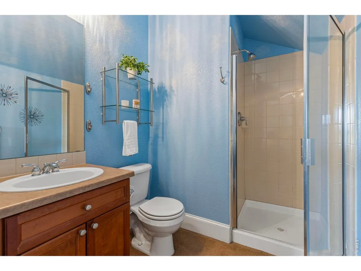
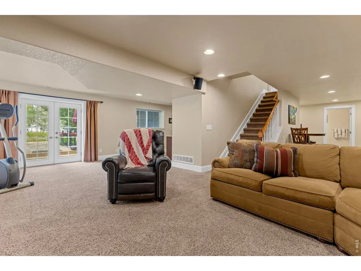
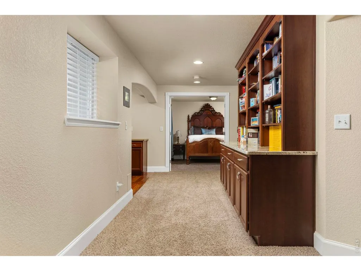
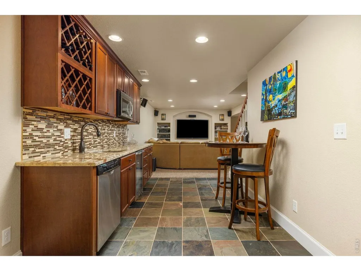
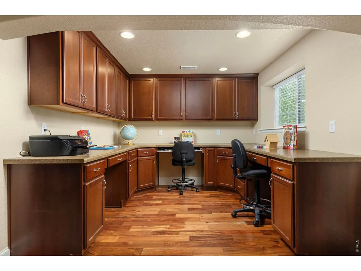
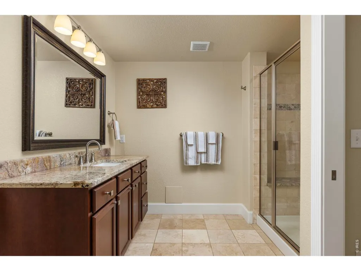
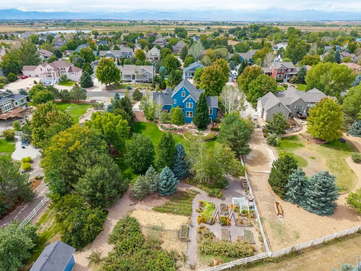
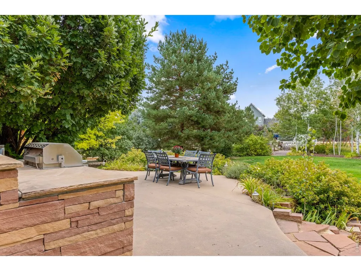
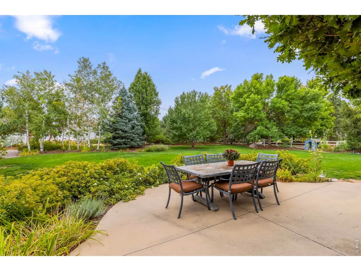
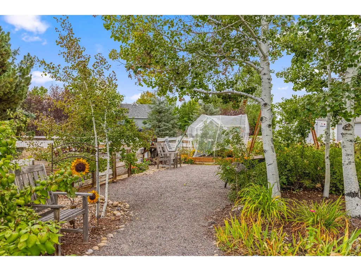
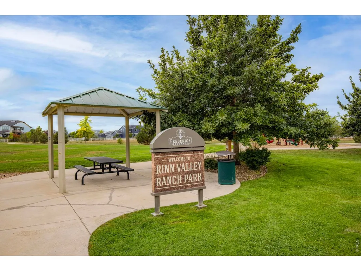
Set on a beautifully landscaped 0.88-acre lot, 9380 Cottonwood Circle offers a rare connection between gracious indoor spaces and extraordinary outdoor living. Mountain views, mature trees and natural light create a home that feels impressive and welcoming. A covered front porch introduces the home with warmth & charm. Inside, a bright, open entry with soaring ceilings and a beautiful staircase leads to a dedicated office, living room, formal dining room, renovated kitchen, family room & kitchen nook,, mudroom & laundry room. The family room opens to the kitchen, featuring an extended granite island with a built-in bookcase, double wall ovens, a five-burner gas cooktop and two Bosch dishwashers. A breakfast nook and balcony overlook the backyard and gardens. The second level offers a primary retreat with a sitting area and five-piece bathroom, plus two bedrooms sharing an updated bathroom. The third level features its own loft/retreat, bedroom and bathroom - ideal for guests, a studio or office. More than 70 mature trees - including apple, peach and plum - provide blossoms, fall color and privacy. Nine raised garden beds, berry patches, rhubarb and herbs create harvests spring through fall. The fenced lawn offers room to play or relax beneath the trees, with shaded patios and space for a pool. A garden shed adds storage, and the riding mower is included. The walkout lower level is an entertainer's dream, TV area, built-ins & a kitchenette plumbed for a second kitchen. The fifth bedroom pairs with a three-quarter bath, ideal for guests or multigenerational living, plus a workout area, craft room, library wall & storage room. The over-sized 3 car garage includes workbenches & storage. The home features surround-sound wiring for the family room, lower level & patio. The neighborhood offers a community park, open space and a walking path. This is more than a beautiful home - a place to gather, garden and enjoy the Colorado lifestyle for years to come.
| Elementary School | Middle School | High School |
|---|---|---|
| Grand View Elementary School | Coal Ridge Middle School | Mead High School |
| Price History | |
|---|---|
| 9/22/2026 | Listed $1,195,000 |
General Features
| Living Area | 4818 |
|---|---|
| Sewer | Public Sewer |
| Heating | Forced Air |
| Cooling | Central Air,Ceiling Fan(s) |
| Utilities | Natural Gas Available,Electricity Available,High Speed Avail |
| Roof | Composition |
| Appliances | Gas Range,Double Oven,Dishwasher,Refrigerator,Bar Fridge,Washer,Dryer,Microwave,Gas Bar-B-Q,Disposal,Fire Alarm |
| Zoning | SFR |
| HOA Fee | 350 |
| Garage Spaces | 3 |
| Association Fee Includes | Common Amenities,Management |
| Patio/Porch Features | Patio,Deck |
| Architectural Style | Contemporary |
| Construction Materials | Frame |
| Exclusions | Patio Fountain,Metal Garden Art,Garage Upright Deep Freeze and Negotiable: Some Furniture,Most Electronics,Patio Furniture |
| Year Built | 2004 |
| Electric | United Power |
| View | Mountain(s) |
| Levels | Three Or More |
| Property Subtype | Mixed Use |
| Tax Year | 2025 |
| Parcel Number | R1722902 |
| Community Features | Playground,Park,Trail(s) |
| Accessibility | Level Lot |
| Assoc Fee Paid Per | Annually |
| County | Weld |
| New Construction | No |
| Property Type | Residential |
| HOA | Yes |
| Subdivision Name | Rinn Valley Ranch 1st Fg |
| Possible Use | Single Family,Multi-Family |
| Other Structures | Storage |
| Full Baths | 3 |
| Status | Coming Soon |
| High School | Mead |
| City | Frederick |
| Disclosures | Seller's Property Disclosure |
| Association Name | Rinn Valley Ranch HOA |
| High School District | ST Vrain Dist RE 1J |
| MLS Area | Greeley/Weld |
| Elementary School | Grand View |
| Property Attached Y/N | No |
| Tax Annual Amount | 7313 |
| Middle/Junior High School | Coal Ridge |
| Virtual Tour | https://longs-peak-media.aryeo.com/videos/01a0b4c1-3c15-71b6-86b3-79f9d95e4197 |
| Standard Status | Coming Soon |
| Expected Active Date | 2026-09-24 |
| AttributionContact | 3037467316 |
Interior Features
| Interior Amenities | Eat-in Kitchen,Separate Dining Room,Cathedral Ceiling(s),Open Floorplan,Workshop,Walk-In Closet(s),Wet Bar,Washer/Dryer Hookup,Kitchen Island,High Ceilings |
|---|---|
| Basement | Full,Partially Finished,Walk-Out Access,Daylight |
| Flooring | Wood |
| Fireplace Features | Living Room |
| Window Features | Window Coverings |
| Above Grade Finished Area | 3402 |
| Half Baths | 1 |
| 3/4 Baths | 1 |
| Total Bedrooms | 5 |
| Room Type | Media Room |
| LivingAreaSource | Assessor |
| Total Baths | 5 |
Exterior Features
| Exterior Amenities | Sprinkler System,Heated Garage |
|---|---|
| Fencing | Fenced |
| Parking Features | Garage Door Opener,Attached |
| Lot Features | Deciduous Trees,Native Grass,Paved,Gutters,Sidewalks,Street Light,Fire Hydrant within 500 Feet |
| Water Source | Public |
| Lot Size Area | 38159 |
| Lot Size Acres | 0.88 |
| Road Surface Type | Asphalt |
| Waterfront Y/N | No |
| Road Frontage Type | City Street |
| Irrigation Water Rights Y/N | No |
Amenities
- Foreclosure
- Views
- Short Sale
- New Construction
- Adult 55+
- Lease To Own
- No HOA Fees
- Furnished
- Primary On Main
- Air Conditioning
- Seller Finance
- Green
- Fixer Upper
- Horse
- Golf
- Fireplace
- Deck
- Garage
- Basement
- Pool
Property vs Single Family Average in 80504
Price
Taxes
Year Built
Visits
 The content relating to real estate for sale in this Web site comes in part from the Internet Data eXchange (IDX) program of METROLIST, INC., DBA RECOLORADO©. Real estate listings held by brokers other than The Nixon Team are marked with the IDX Logo. This information is being provided for the consumers' personal, non-commercial use and may not be used for any other purpose. All information subject to change and should be independently verified. September 23, 2026 4:49 AM UTCd

 Information deemed reliable but not guaranteed by the MLS. © 2026 Information and Real Estate Services, LLC.
Information source: Information and Real Estate Services, LLC. Provided for limited non-commercial use only under IRES Rules. © Copyright IRES.
The information being provided is for the consumers personal, non-commercial use and may not be used for any purpose other than to identify prospective properties consumer may be interested in purchasing.
The IRES, LLC Data on this
Information deemed reliable but not guaranteed by the MLS. © 2026 Information and Real Estate Services, LLC.
Information source: Information and Real Estate Services, LLC. Provided for limited non-commercial use only under IRES Rules. © Copyright IRES.
The information being provided is for the consumers personal, non-commercial use and may not be used for any purpose other than to identify prospective properties consumer may be interested in purchasing.
The IRES, LLC Data on this
