

Just Listed


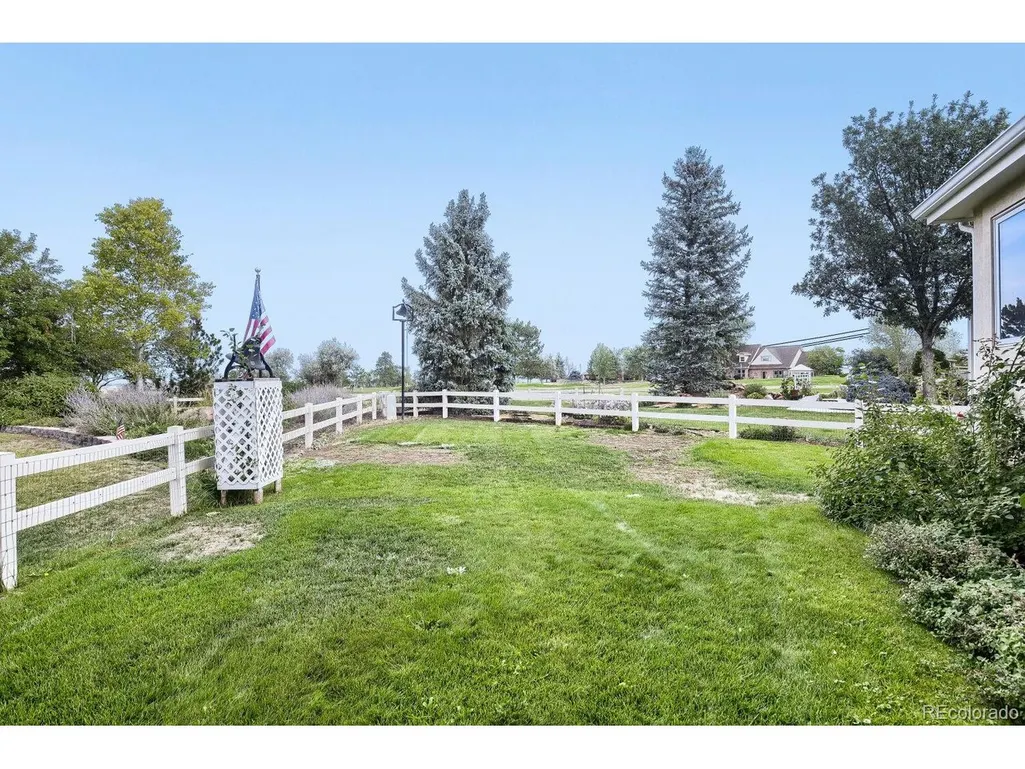
Address
1470 Hawkridge Rd, Eaton, CO
Price
$ 570,000
Property Attributes
- MLS#3155718
- TypeSingle Family
- Listing Status Active
- CountyWELD
- CityEaton
- AreaGreeley-Weld
- NeighborhoodHawkstone
- Zip80615
- StyleSingle Family Residence
- Year Built1999
- Taxes$ 2154
- Price$ 570,000
- Bedrooms2
- Full Bathrooms2
- Half Bathrooms0
- Sqr Footage4112
- Lot Size0.2 Acres
Data Source:
Information and Real Estate Services (IRES)
Property Description
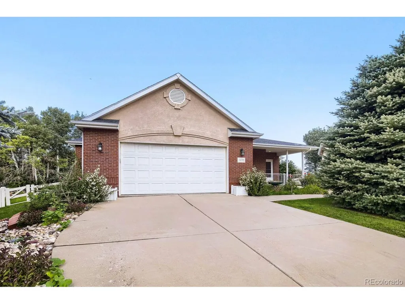
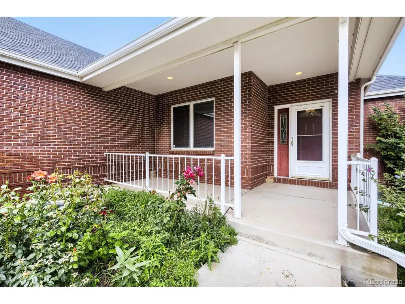
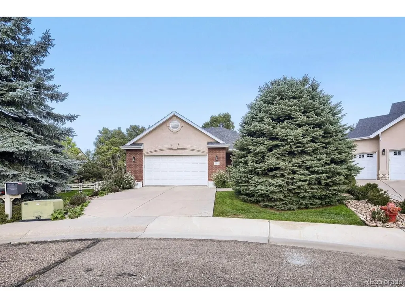
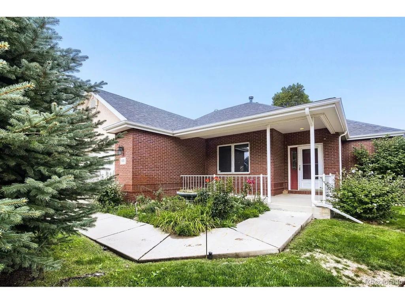
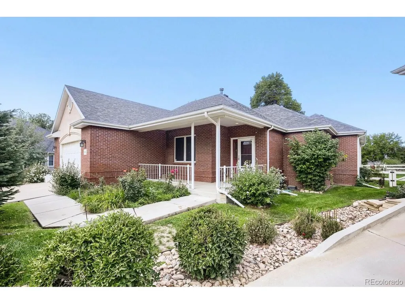
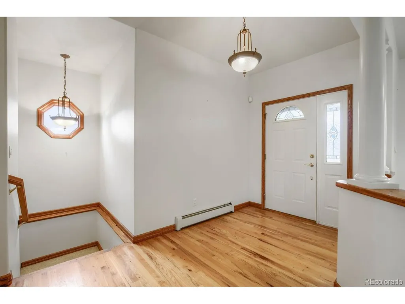
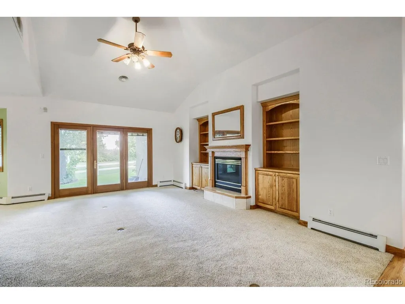
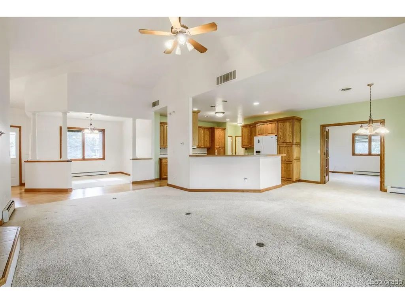
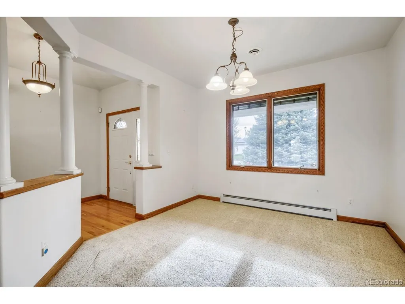
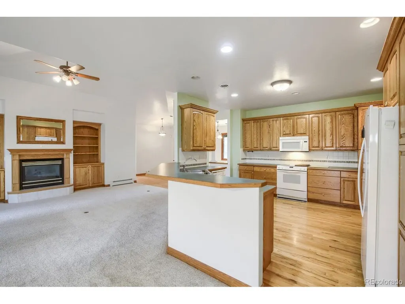
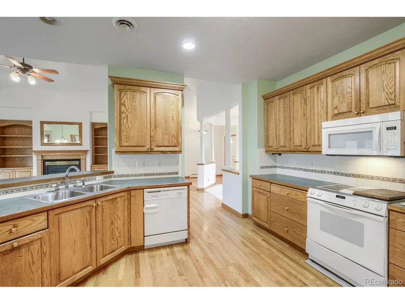
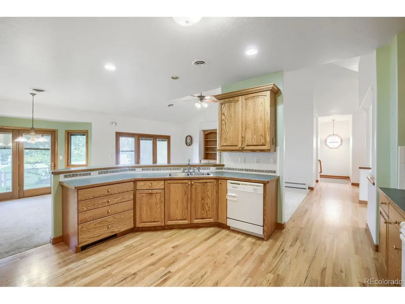
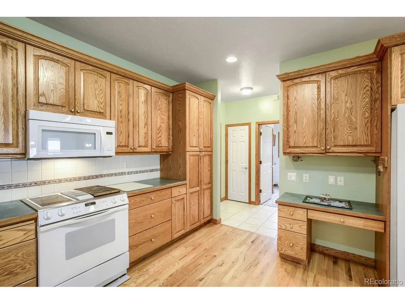
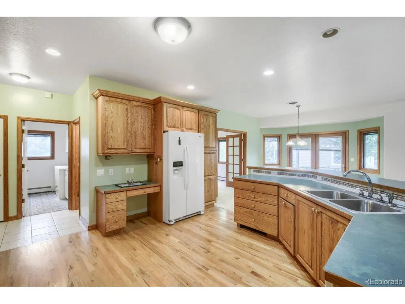
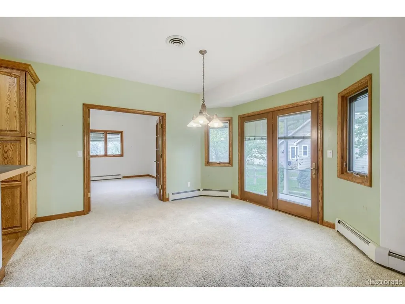
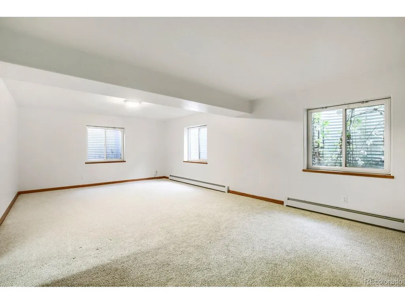
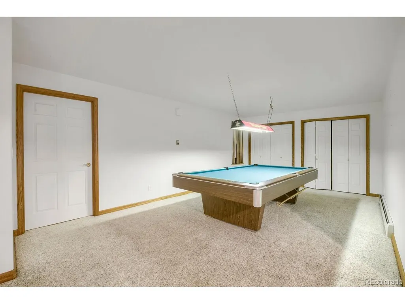
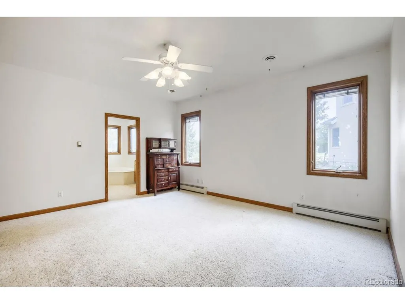
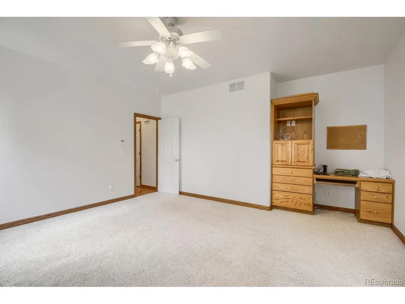
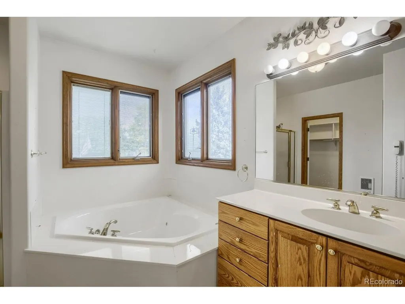
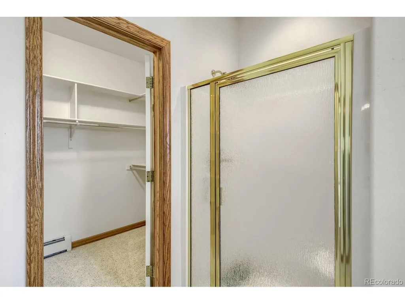
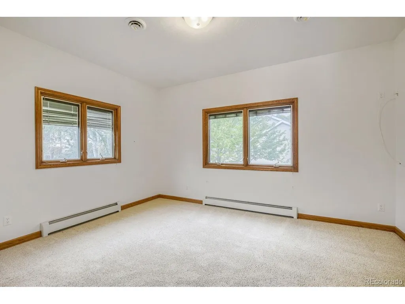
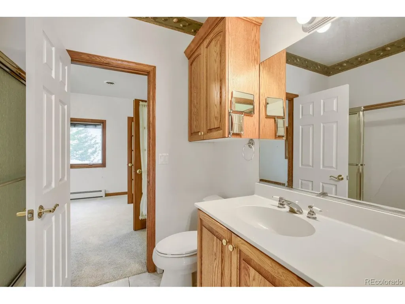
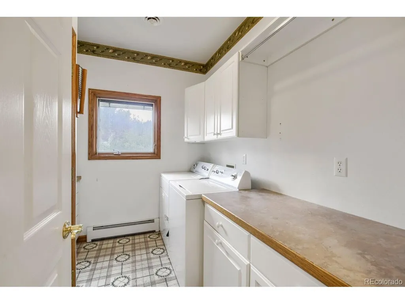
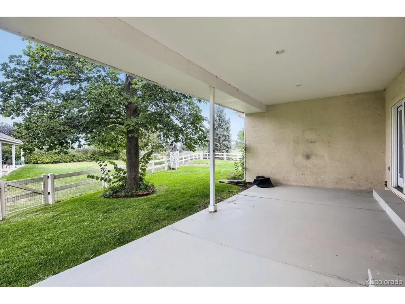
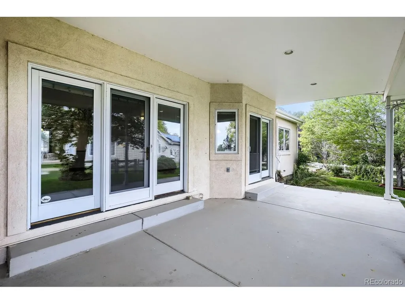
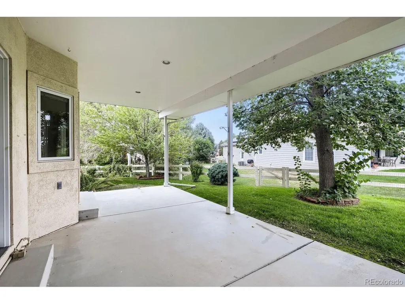
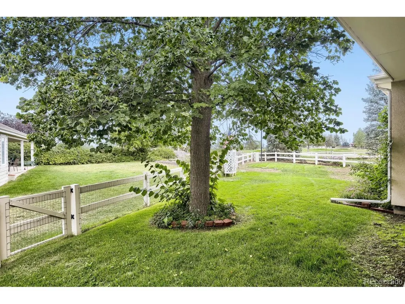
Welcome to 1470 Hawkridge Road that backs to the #12 Hole Of The Eaton Country Club. Original Owner designed the home with the builder and it is situated on an 8,661 sq. ft. lot. This inviting home offers beautiful hardwood floors, abundant natural light, and charming bay windows that add character and warmth throughout. The family room features a cozy gas fireplace, creating the perfect space to relax or gather with guests, while the primary suite offers a jetted tub for a relaxing evening. Enjoy your morning coffee on the welcoming front porch or head out back to the covered patio, perfect for outdoor dining and entertaining. Downstairs you will find a partially finished basement with room to expand however you want it. There is a Vault built in downstairs as well to keep all your valuables in. Located where you can enjoy a round of golf, food at the Club and as well as convenient access to the highway, shopping, and other restaurants. This home combines comfortable living, outdoor space, and a convenient location! Come See It Today!
| Elementary School | Middle School | High School |
|---|---|---|
| Eaton Elementary School | Eaton Middle School | Eaton High School |
| Price History | |
|---|---|
| 9/25/2026 | Listed $570,000 |
General Features
| Living Area | 2066 |
|---|---|
| Sewer | Public Sewer |
| Heating | Baseboard |
| Cooling | Central Air,Ceiling Fan(s) |
| Utilities | Electricity Available,Cable Available |
| Roof | Composition |
| Appliances | Dishwasher,Refrigerator,Washer,Dryer,Microwave,Disposal,Fire Alarm |
| HOA Fee | 84 |
| Garage Spaces | 2 |
| Association Fee Includes | Trash,Snow Removal |
| Construction Materials | Frame,Stucco |
| Exclusions | Seller's personal property. |
| Year Built | 1999 |
| Levels | One |
| Property Subtype | Single Family Residence |
| Tax Year | 2025 |
| Community Features | Clubhouse,Pool,Park |
| Assoc Fee Paid Per | Monthly |
| County | Weld |
| New Construction | No |
| Property Type | Residential |
| HOA | Yes |
| Subdivision Name | Hawkstone |
| Full Baths | 2 |
| Status | Active |
| Directions | GPS |
| High School | Eaton |
| City | Eaton |
| Association Name | Hawkstone Master Association |
| High School District | Eaton RE-2 |
| MLS Area | Greeley/Weld |
| Elementary School | Eaton |
| Property Attached Y/N | No |
| Tax Annual Amount | 2154 |
| Middle/Junior High School | Eaton |
| Virtual Tour | https://www.listingsmagic.com/sps/tour-slider/index.php?property_ID=286273&ld_reg=Y |
| Standard Status | Active |
| Expected Active Date | 2026-09-24 |
| AttributionContact | mitchbevans@gmail.com,303-906-1010 |
Interior Features
| Interior Amenities | Eat-in Kitchen,Open Floorplan,Bay or Bow Window,Walk-In Closet(s) |
|---|---|
| Basement | Unfinished,Slab |
| Fireplace Features | Gas,Family Room,One |
| Window Features | Window Coverings |
| Above Grade Finished Area | 2066 |
| Total Bedrooms | 2 |
| LivingAreaSource | Assessor |
| Total Baths | 2 |
Exterior Features
| Exterior Amenities | Sprinkler System |
|---|---|
| Fencing | Fenced |
| Parking Features | Attached |
| Lot Features | Paved |
| Water Source | Public |
| Lot Size Area | 8661 |
| Lot Size Acres | 0.2 |
| Waterfront Y/N | No |
Amenities
- Foreclosure
- Views
- Short Sale
- New Construction
- Adult 55+
- Lease To Own
- No HOA Fees
- Furnished
- Primary On Main
- Air Conditioning
- Seller Finance
- Green
- Fixer Upper
- Horse
- Golf
- Fireplace
- Deck
- Garage
- Basement
- Pool
Property vs Single Family Average in 80615
Price
Taxes
Year Built
Visits
In The Neighborhood
Open House
Eaton
$ 510,000
510 Black Hawk Drive
Eaton, CO 80615
- Type
- Single Family
- Size
- 2,631 SqFt
- Rooms
- 4 Beds + 3 Baths
 Group Mulberry #IR1066640
Open House
Eaton
$ 510,000
510 Black Hawk Dr
Eaton, CO 80615
- Type
- Single Family
- Size
- 2,631 SqFt
- Rooms
- 4 Beds + 3 Baths

 Information deemed reliable but not guaranteed by the MLS. © 2026 Information and Real Estate Services, LLC.
Information source: Information and Real Estate Services, LLC. Provided for limited non-commercial use only under IRES Rules. © Copyright IRES.
The information being provided is for the consumers personal, non-commercial use and may not be used for any purpose other than to identify prospective properties consumer may be interested in purchasing.
The IRES, LLC Data on this
Information deemed reliable but not guaranteed by the MLS. © 2026 Information and Real Estate Services, LLC.
Information source: Information and Real Estate Services, LLC. Provided for limited non-commercial use only under IRES Rules. © Copyright IRES.
The information being provided is for the consumers personal, non-commercial use and may not be used for any purpose other than to identify prospective properties consumer may be interested in purchasing.
The IRES, LLC Data on this
