

Just Listed






Address
10691 E 28th Ave, Denver, CO
Price
$ 737,500
Property Attributes
- MLS#4742590
- TypeSingle Family
- Listing Status Coming Soon
- CountyDENVER
- CityDenver
- AreaMetro Denver
- NeighborhoodCentral Park
- Zip80238
- StyleSingle Family Residence
- Year Built2012
- Taxes$ 7135
- Price$ 737,500
- Bedrooms3
- Full Bathrooms2
- Half Bathrooms0
- Sqr Footage2638
- Lot Size0.09 Acres
Data Source:
Information and Real Estate Services (IRES)
Property Description
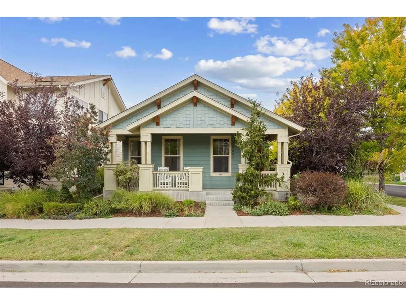
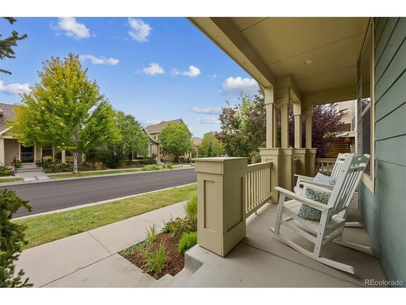
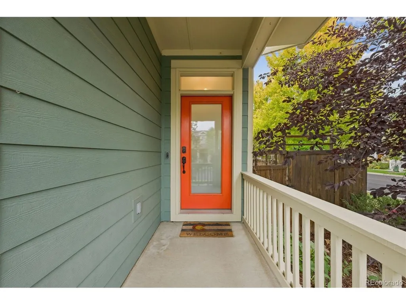
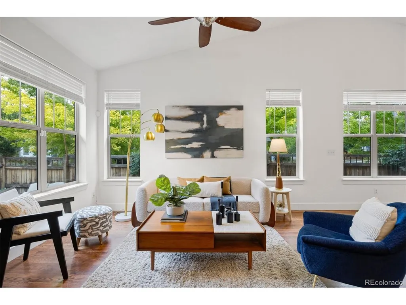
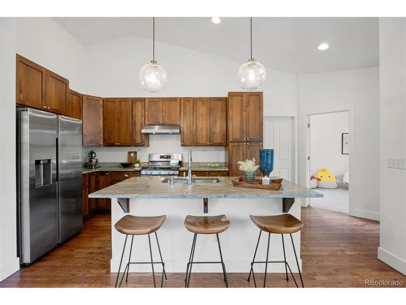
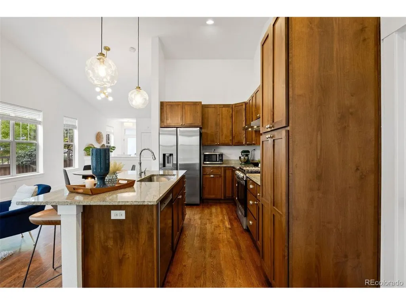
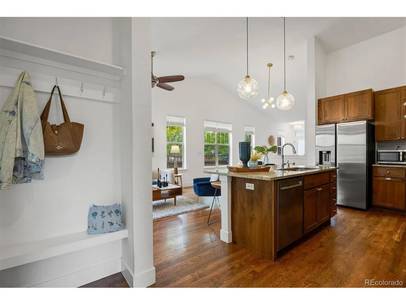
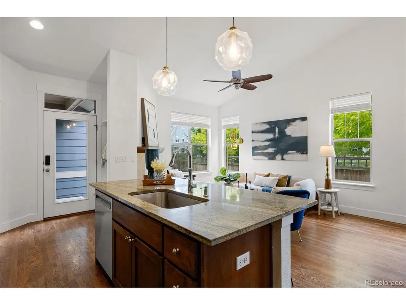
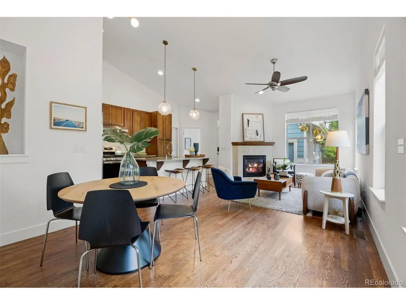
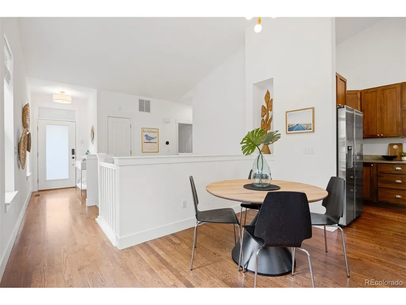
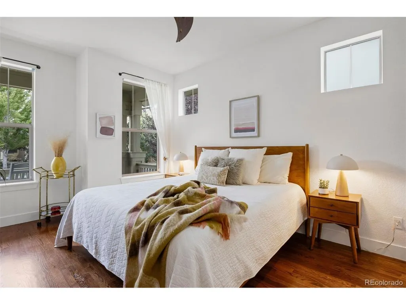
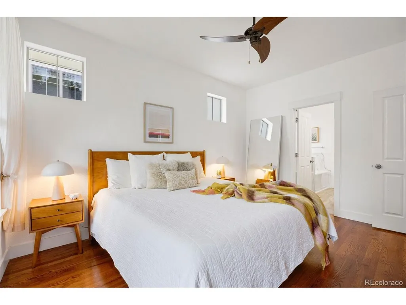
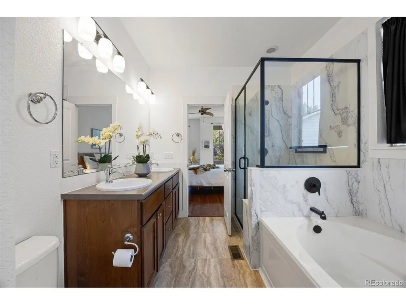
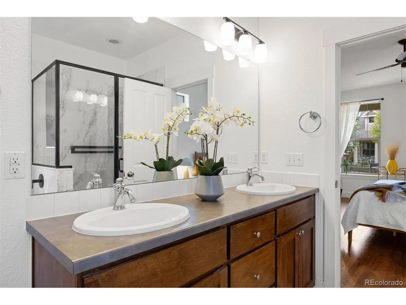
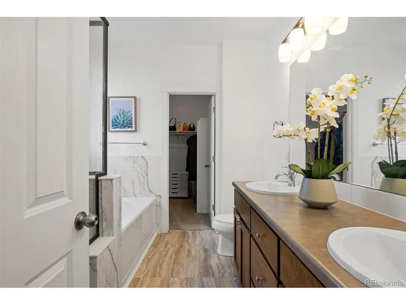
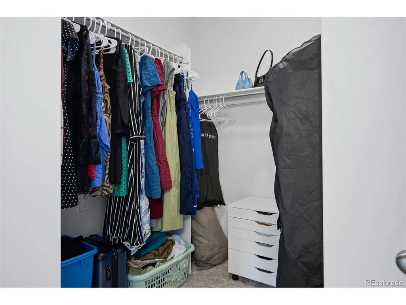
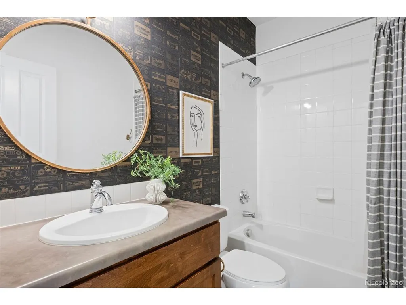
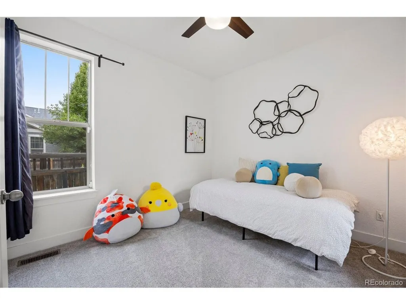
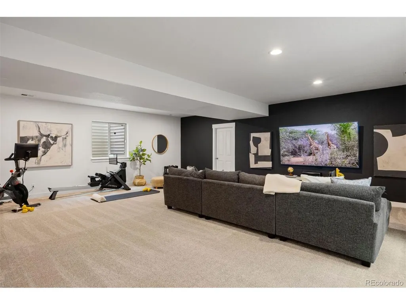
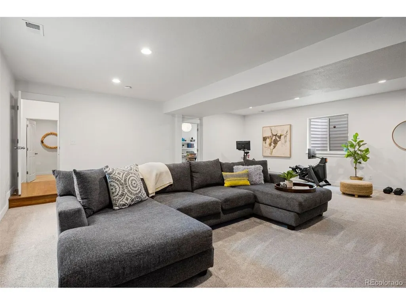
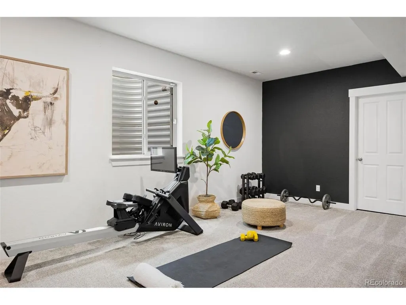
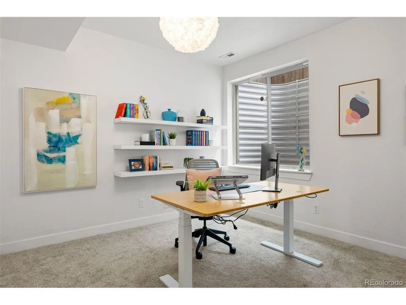
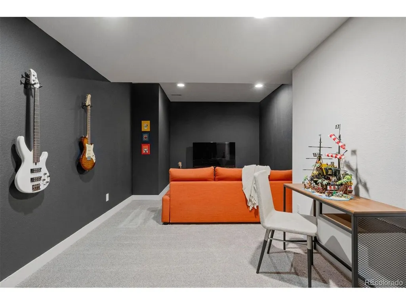
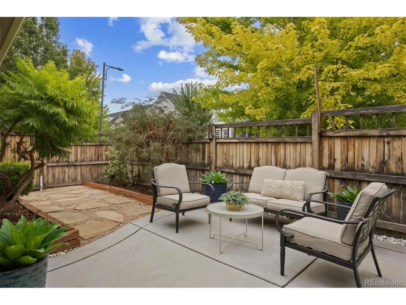
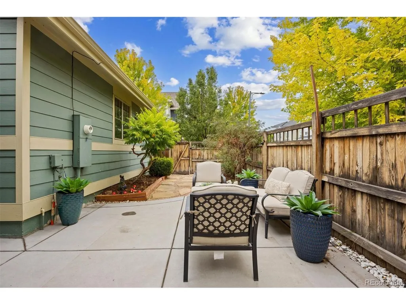
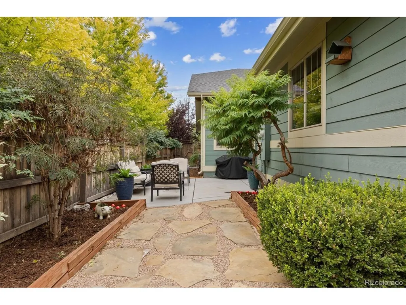
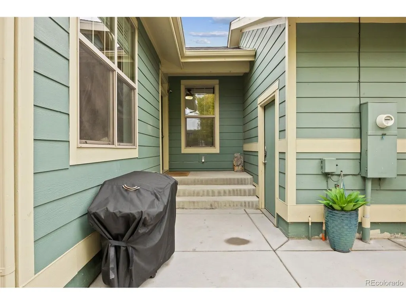
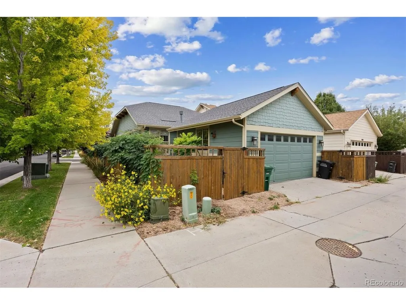
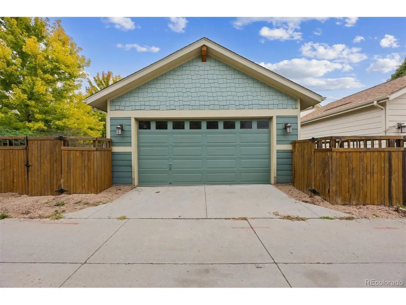
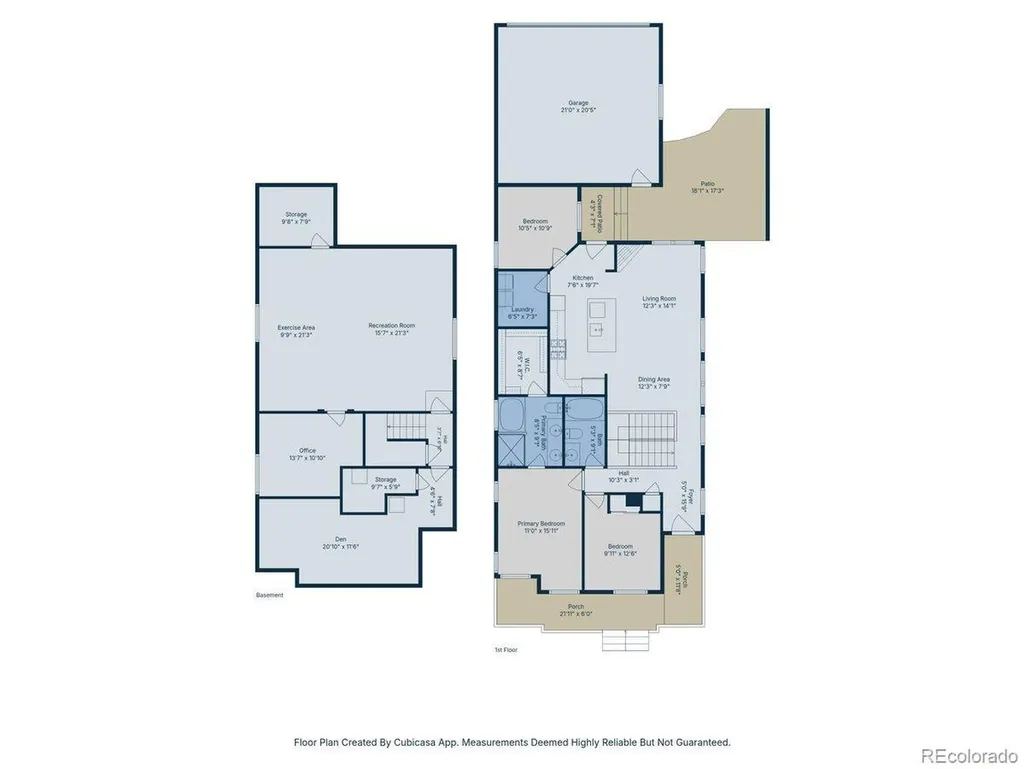
Welcome home to vibrant Colorado living in the heart of Denver's Central Park. Set on a sunny corner lot, this 3B/2b ranch-style home offers modern comfort, flexible living, and an active Denver lifestyle right outside your door. Hardwood floors and an open layout create a warm main level, with a cozy gas fireplace and spacious kitchen featuring granite countertops, stainless-steel appliances, gas range, and a generous center island. A private study adds valuable flex space, while the primary suite features a remodeled five-piece bath and large walk-in closet. A sunny second bedroom and full bath across the hall complete the main level. Adding peace of mind, the roof with Class 4 impact-resistant shingles, kitchen appliances, washer/dryer, and A/C unit are all less than five years old. Downstairs is made for easy living and fun! The finished basement offers a large living room, additional bedroom or office, and bonus space. It's ready for big-game Sundays, movie nights, gaming, a home gym, crafts, or overnight guests. Outside, enjoy a private, fully fenced backyard surrounded by mature landscaping, plus a large two-car garage with room for cars, bikes, and Colorado outdoor gear. And then there's Central Park! Parks, trails, pools, shopping, dining, and neighborhood gathering spots are all close at hand. Bike the trails, grab dinner at Stanley Marketplace, meet friends at Eastbridge Town Center, or simply enjoy the plentiful Colorado sunshine. 10691 E 28th Avenue really has it all: room to spread out, space to play, and the best of Central Park right outside your door.
| Elementary School | Middle School | High School |
|---|---|---|
| Isabella Bird Community Elementary School | Bill Roberts E-8 Middle School | Northfield High School |
| Price History | |
|---|---|
| 9/24/2026 | Listed $737,500 |
General Features
| Living Area | 2483 |
|---|---|
| Sewer | Public Sewer |
| Heating | Forced Air |
| Cooling | Central Air |
| Utilities | Electricity Available |
| Roof | Composition |
| Appliances | Dishwasher,Refrigerator,Washer,Dryer,Microwave,Disposal,Fire Alarm |
| Zoning | R-MU-20 |
| HOA Fee | 58 |
| Garage Spaces | 2 |
| Patio/Porch Features | Patio,Deck |
| Construction Materials | Frame,Wood Siding |
| Exclusions | Seller's personal property and any staging items. Seller prefers to leave the basement sofa and TV with the property; both are negotiable with the sale. |
| Year Built | 2012 |
| Levels | One |
| Property Subtype | Single Family Residence |
| Tax Year | 2024 |
| Community Features | Pool |
| Accessibility | Level Lot |
| Assoc Fee Paid Per | Monthly |
| County | Denver |
| New Construction | No |
| Property Type | Residential |
| HOA | Yes |
| Subdivision Name | Central Park |
| Possible Use | Business |
| Full Baths | 2 |
| Status | Coming Soon |
| High School | Northfield |
| City | Denver |
| Association Name | MCA |
| High School District | Denver District 1 |
| MLS Area | Metro Denver |
| Elementary School | Isabella Bird Community |
| Property Attached Y/N | No |
| Tax Annual Amount | 7135 |
| Middle/Junior High School | Bill Roberts E-8 |
| MLS Area Minor | Metro14/DNE |
| Standard Status | Coming Soon |
| Expected Active Date | 2026-09-25 |
| AttributionContact | ALuttrell@LIVSothebysrealty.com,303-748-3200 |
Interior Features
| Interior Amenities | Eat-in Kitchen,Open Floorplan,Walk-In Closet(s),Kitchen Island |
|---|---|
| Basement | Full,Unfinished,Partially Finished |
| Fireplace Features | Gas,Family Room,One |
| Above Grade Finished Area | 1319 |
| Total Bedrooms | 3 |
| LivingAreaSource | Assessor |
| Total Baths | 2 |
Exterior Features
| Exterior Amenities | Sprinkler System,Oversized Garage |
|---|---|
| Fencing | Fenced,Dog Run/Kennel |
| Parking Features | Detached |
| Lot Features | Corner Lot,Deciduous Trees,Level,House Faces South,Paved,Gutters |
| Water Source | Public |
| Lot Size Area | 3870 |
| Lot Size Acres | 0.09 |
| Waterfront Y/N | No |
Amenities
- Foreclosure
- Views
- Short Sale
- New Construction
- Adult 55+
- Lease To Own
- No HOA Fees
- Furnished
- Primary On Main
- Air Conditioning
- Seller Finance
- Green
- Fixer Upper
- Horse
- Golf
- Fireplace
- Deck
- Garage
- Basement
- Pool
Property vs Single Family Average in 80238
Price
Taxes
Year Built
In The Neighborhood
Open House
Denver
$ 685,000
2600 Moline St
Denver, CO 80238
- Type
- Single Family
- Size
- 2,390 SqFt
- Rooms
- 3 Beds + 3.5 Baths
Just Listed
Aurora
$ 625,000
11460 E 26th Avenue
Aurora, CO 80010
- Type
- Single Family
- Size
- 2,713 SqFt
- Rooms
- 4 Beds + 3.5 Baths
 Guide Real Estate #5515910
Just Listed
Denver
$ 949,900
5881 N Beeler St
Denver, CO 80238
- Type
- Single Family
- Size
- 3,588 SqFt
- Rooms
- 4 Beds + 4.5 Baths
Just Listed
Denver
$ 949,900
5881 N Beeler Street
Denver, CO 80238
- Type
- Single Family
- Size
- 3,588 SqFt
- Rooms
- 4 Beds + 4.5 Baths
Compass - Denver #4627283
Just Listed
Aurora
$ 625,000
11460 E 26th Ave
Aurora, CO 80010
- Type
- Single Family
- Size
- 2,713 SqFt
- Rooms
- 4 Beds + 3.5 Baths
Just Listed
Denver
$ 775,000
3423 Wabash St
Denver, CO 80238
- Type
- Single Family
- Size
- 2,134 SqFt
- Rooms
- 4 Beds + 3 Baths
Just Listed
Denver
$ 600,000
5725 Hanover St
Denver, CO 80238
- Type
- Single Family
- Size
- 2,461 SqFt
- Rooms
- 3 Beds + 2.5 Baths
Just Listed
Denver
$ 600,000
5725 Hanover Street
Denver, CO 80238
- Type
- Single Family
- Size
- 2,461 SqFt
- Rooms
- 3 Beds + 2.5 Baths
MB Team Lassen #7946995
Denver
$ 662,000
10080 E 59th Dr
Denver, CO 80238
- Type
- Single Family
- Size
- 2,431 SqFt
- Rooms
- 3 Beds + 3.5 Baths
Denver
$ 662,000
10080 E 59th Drive
Denver, CO 80238
- Type
- Single Family
- Size
- 2,431 SqFt
- Rooms
- 3 Beds + 3.5 Baths
Serhant Colorado LLC #4838852
Denver
$ 485,000
10291 E 62nd Pl
Denver, CO 80238
- Type
- Single Family
- Size
- 896 SqFt
- Rooms
- 2 Beds + 1.5 Baths
Open House
Denver
$ 1,250,000
3524 Beeler Street
Denver, CO 80238
- Type
- Single Family
- Size
- 3,602 SqFt
- Rooms
- 4 Beds + 3.5 Baths
Serhant Colorado LLC #4538668

 Information deemed reliable but not guaranteed by the MLS. © 2026 Information and Real Estate Services, LLC.
Information source: Information and Real Estate Services, LLC. Provided for limited non-commercial use only under IRES Rules. © Copyright IRES.
The information being provided is for the consumers personal, non-commercial use and may not be used for any purpose other than to identify prospective properties consumer may be interested in purchasing.
The IRES, LLC Data on this
Information deemed reliable but not guaranteed by the MLS. © 2026 Information and Real Estate Services, LLC.
Information source: Information and Real Estate Services, LLC. Provided for limited non-commercial use only under IRES Rules. © Copyright IRES.
The information being provided is for the consumers personal, non-commercial use and may not be used for any purpose other than to identify prospective properties consumer may be interested in purchasing.
The IRES, LLC Data on this
