

Address
2330 Mathews Avenue, Fort Lupton, CO
Price
$ 749,990
Property Attributes
- MLS#4206420
- TypeSingle Family
- Listing Status Active
- CountyWELD
- CityFort Lupton
- Neighborhoodcountry estates
- Zip80621
- StyleHouse
- Year Built1971
- Taxes$ 2449
- Price$ 749,990
- Bedrooms3
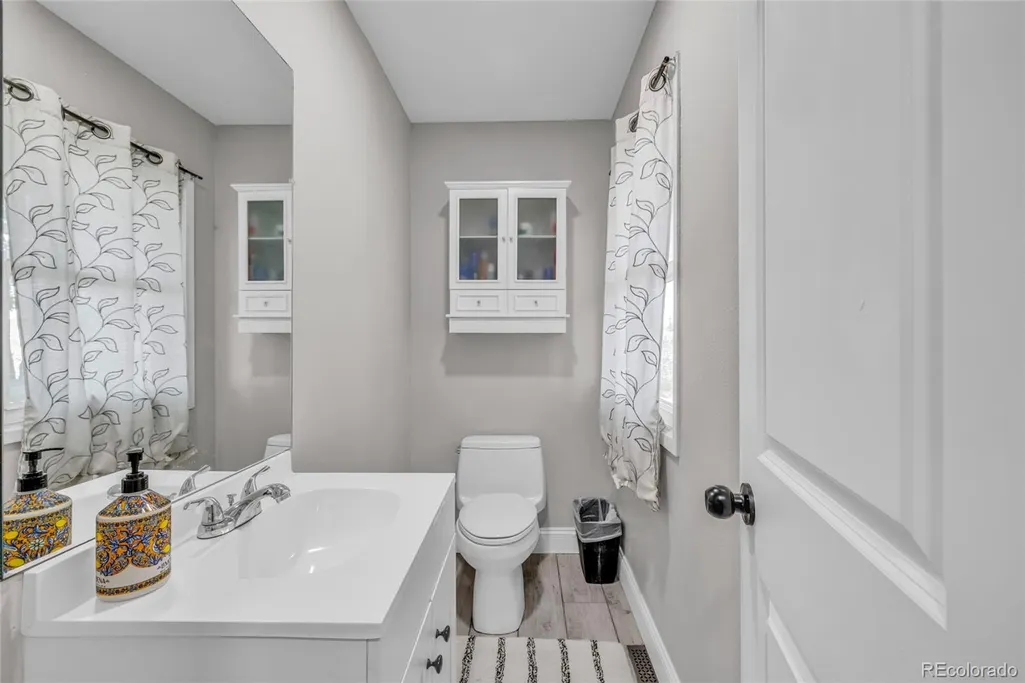
- Full Bathrooms2
- Half Bathrooms1
- Sqr Footage2928
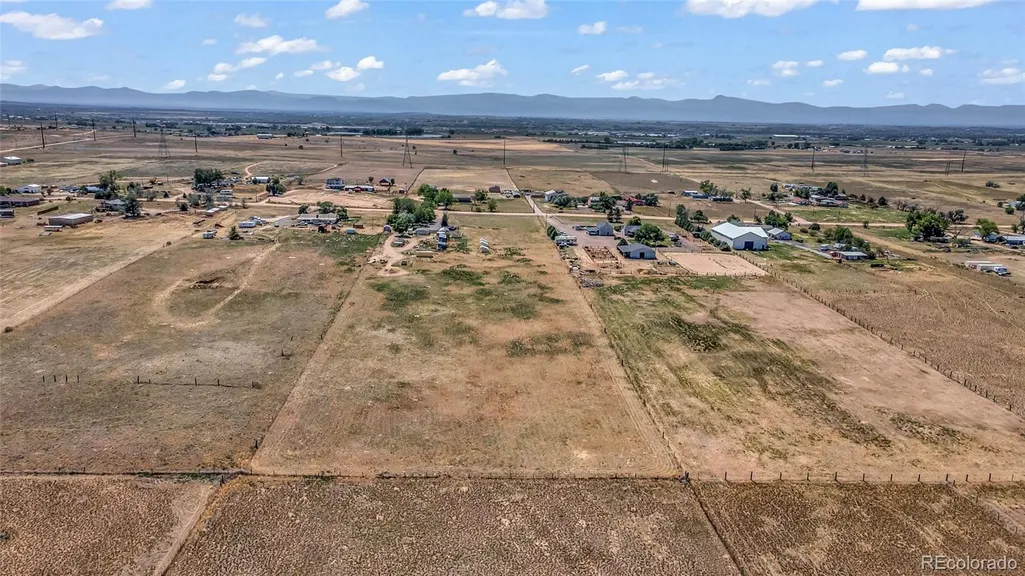
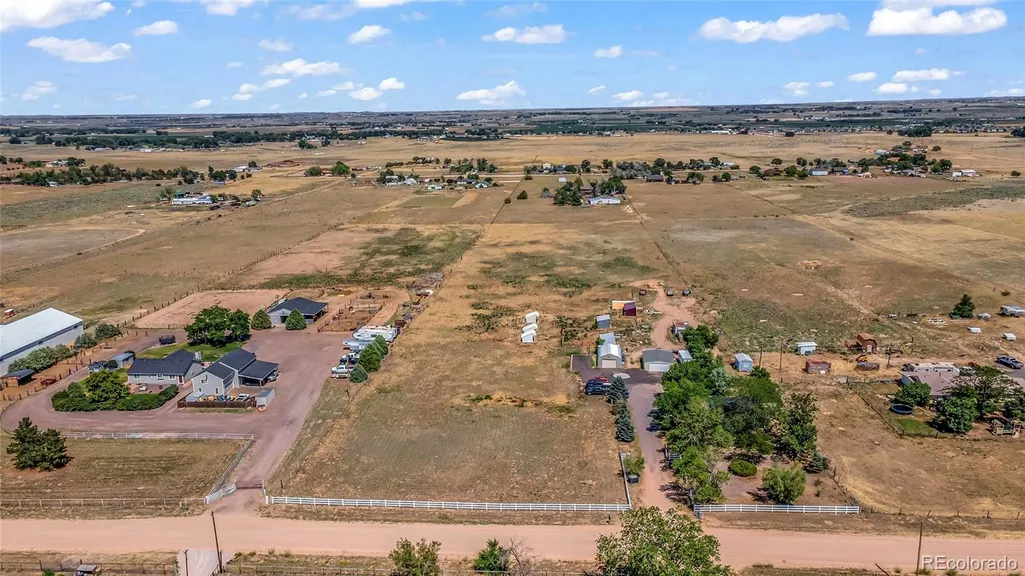
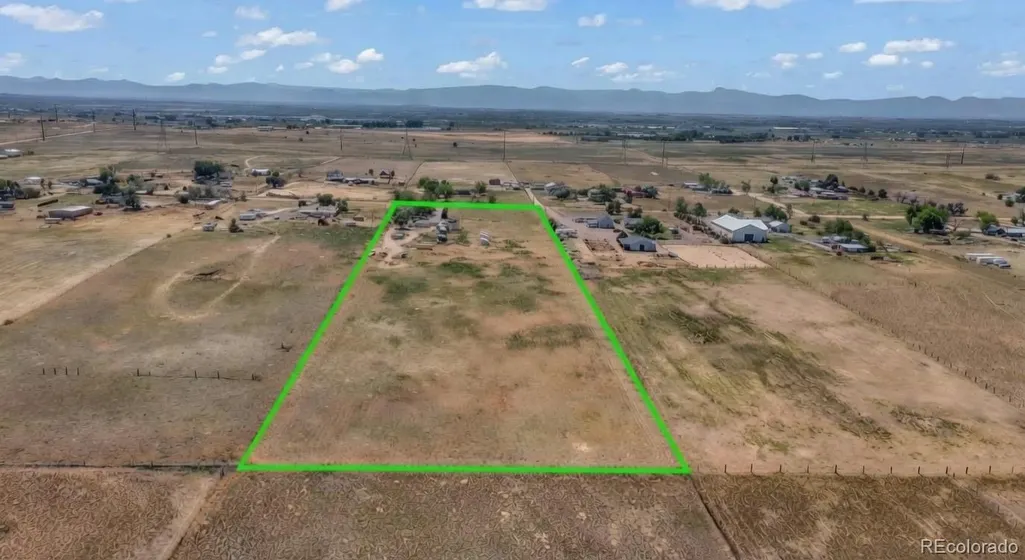
- Lot Size8.61 Acres
Data Source:
REColorado (MTOMLS)
Property Description
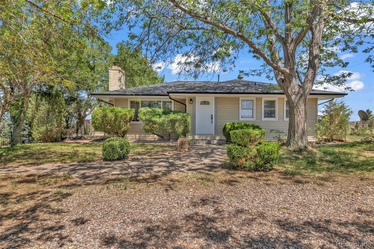
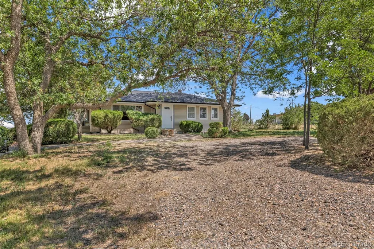
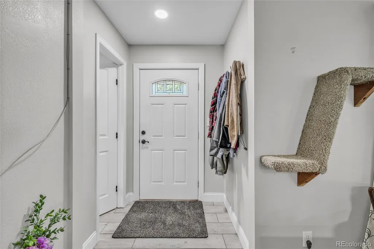
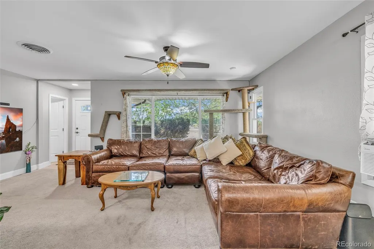
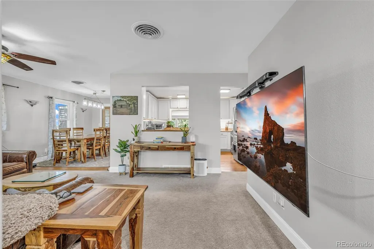
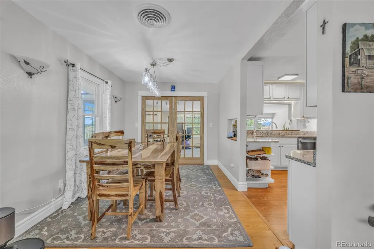
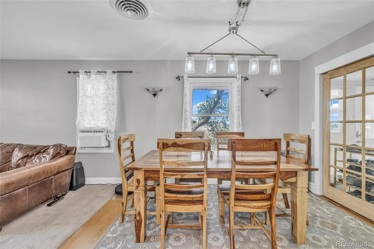
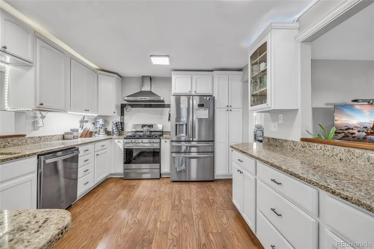
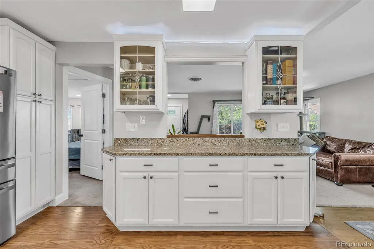
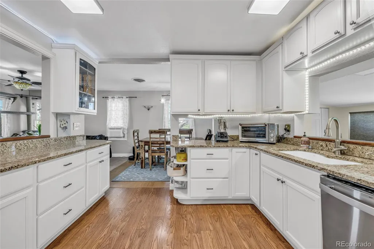
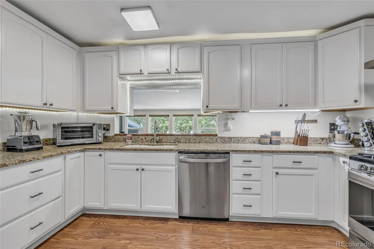
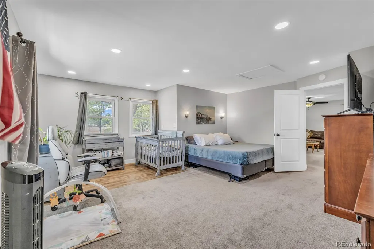
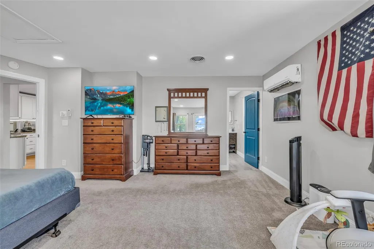
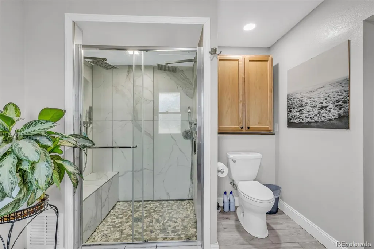
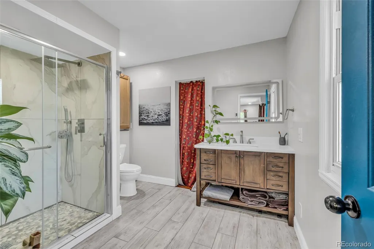
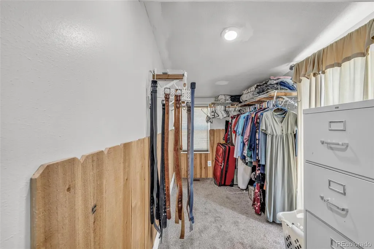
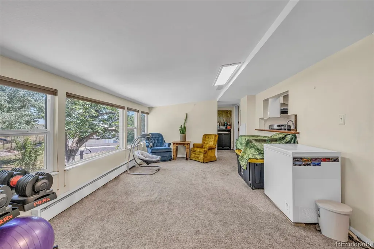
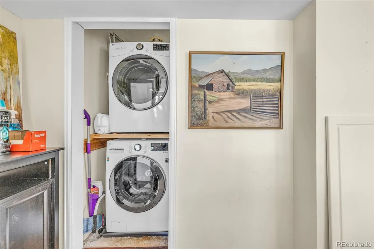
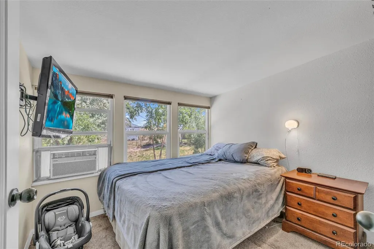
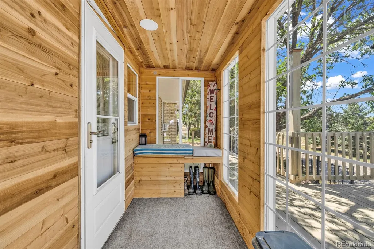
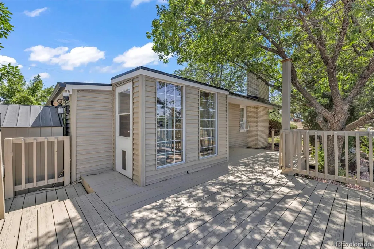
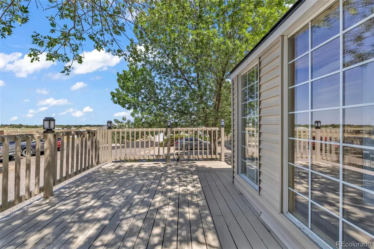
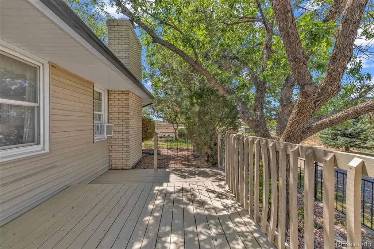
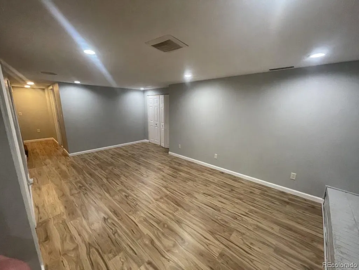
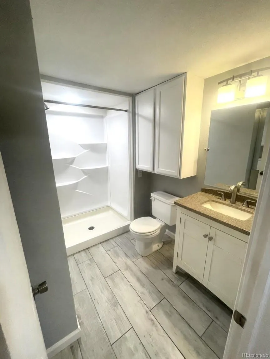
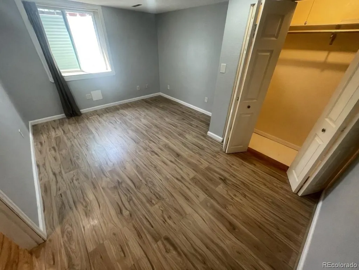
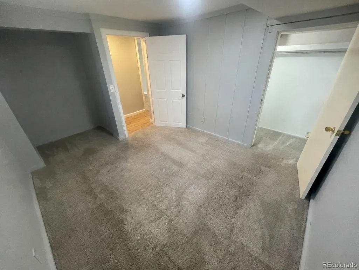
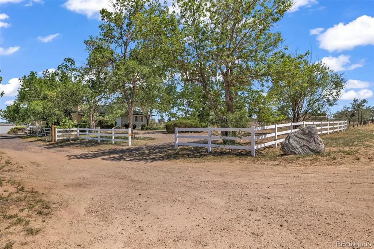
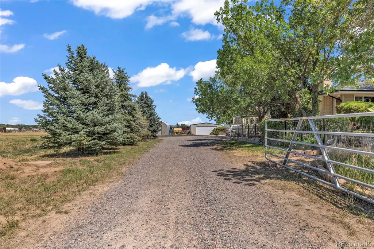
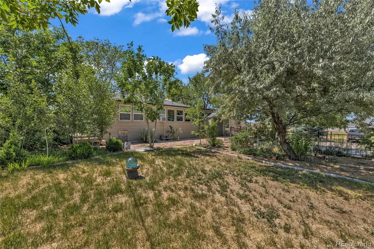
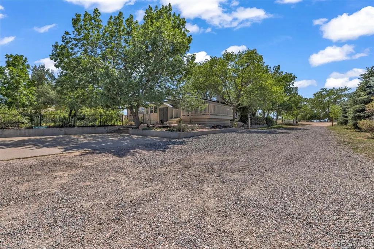
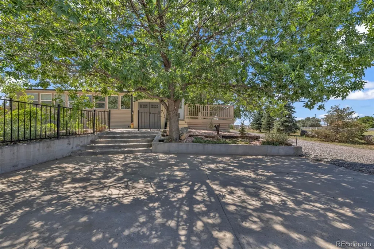
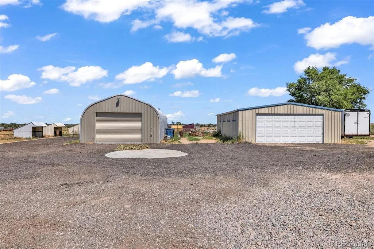
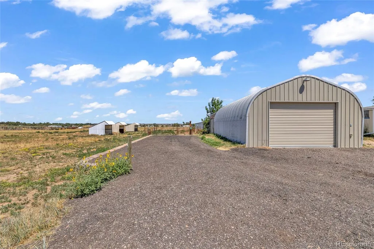
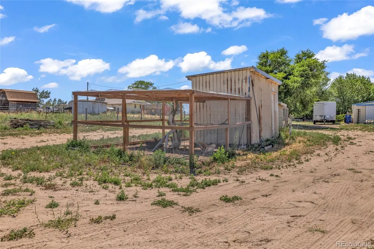
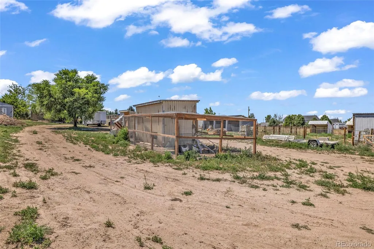
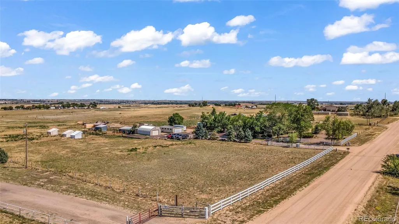
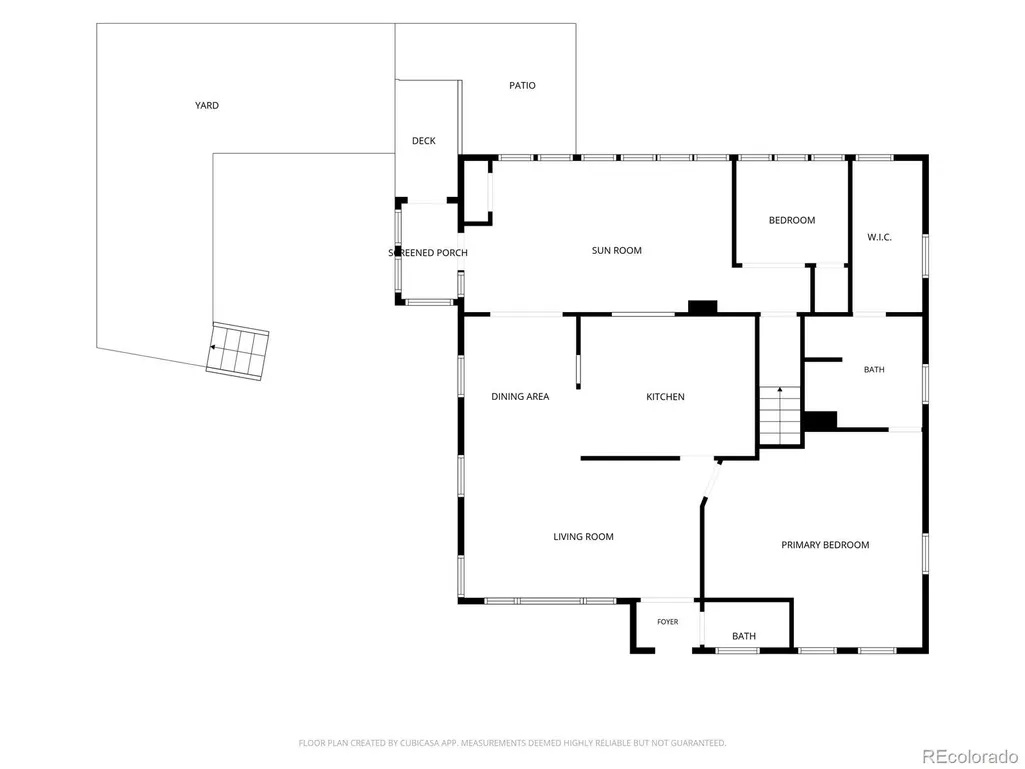
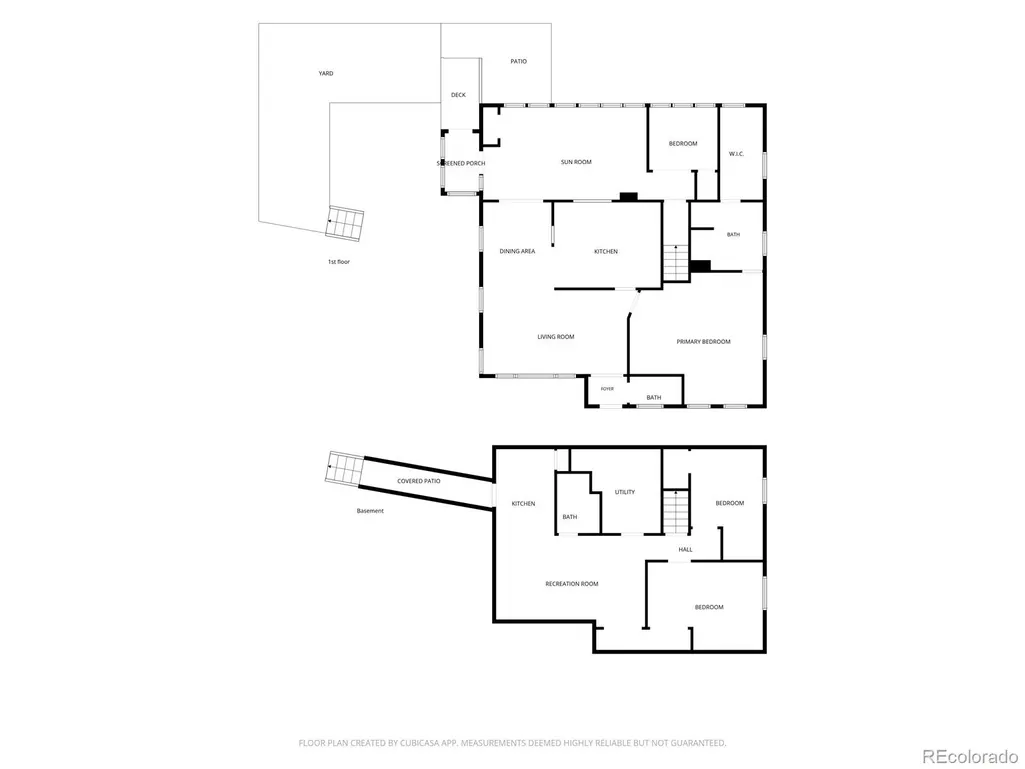
Horse Property on 8.61 Acres in Fort Lupton! This exceptional equestrian acreage offers a fully remodeled 3-bed, 3-bath ranch with finished walk-out basement (~2,900 s/f total) income-producing or multigenerational potential. The land is set up for horses, cows, chickens & more with fenced pasture, multiple loafing sheds, corrals, hay storage, tack room, and a chicken coop for 30 birds. Outbuildings include an oversized detached garage, heated workshop, equipment garage, and more perfect for hobby farming or self-sufficient living. Inside: Huge primary suite with office nook, custom XL shower & walk-in closet; granite kitchen with island and newer stainless steel appliances; sun porch for year-round enjoyment; and a flexible basement layout ideal as an in-law suite or rental unit ($20,000+ income 2025). Extras: 45×27 RV pad with electric & water hookups ($7,000 income 2025), garden, mountain views, mature trees, and recent updates including new roof, furnace, water heater, and whole-house water filter and fan systems. Private well & septic, NO HOA! Conveniently located ~30–40 minutes north of Denver. - New 30 year roof 5/26 - New furnace 12/25 - New water heater 2/26 - New whole house fan 5/26 - New whole house water filter 2/26 - New basement windows 11/25 - New paint 2026
| Elementary School | Middle School | High School |
|---|---|---|
| Twombly Elementary School | Fort Lupton Middle School | Fort Lupton High School |
| Price History | |
|---|---|
| 6/30/2026 | Listed $849,990 |
| 7/12/2026 | 5$815,000 |
| 7/12/2026 | 2$799,990 |
| 8/11/2026 | 4$774,990 |
| 9/8/2026 | 4$749,990 |
General Features
| Sewer | Septic Tank |
|---|---|
| Heating | Baseboard,Forced Air,Radiant Floor |
| Cooling | Air Conditioning-Room,Attic Fan,Other |
| Utilities | Cable Available,Electricity Connected,Natural Gas Connected |
| Possession | Closing/DOD,Immediate,Negotiable |
| Roof | Shingle |
| Appliances | Dryer,Gas Water Heater,Range,Range Hood,Refrigerator,Washer,Water Purifier,Water Softener |
| Garage Spaces | 3 |
| Patio/Porch Features | Deck,Patio |
| Security Features | Carbon Monoxide Detector(s),Security Entrance,Smoke Detector(s) |
| Construction Materials | Block,Frame,Vinyl Siding |
| Exclusions | Sellers personal items. |
| Year Built | 1971 |
| Electric | 110V,220 Volts |
| View | Mountain(s),Plains |
| Levels | One |
| Property Subtype | Single Family Residence |
| Tax Year | 2025 |
| Current Use | Agricultural |
| Ownership | Agent Owner |
| County | Weld |
| Property Type | Residential |
| HOA | No |
| Attached Garage | No |
| Subdivision Name | country estates |
| Facing Direction | East |
| Full Baths | 2 |
| Status | Active |
| High School | Fort Lupton |
| City | Fort Lupton |
| Entry Location | Ground |
| Senior Community Y/N | No |
| High School District | Weld County RE-8 |
| Lot Size Units | Acres |
| Lot Size Square Feet | 375051.6 |
| Listing Terms | 1031 Exchange,Cash,Conventional,FHA,Jumbo,USDA Loan,VA Loan |
| Elementary School | Twombly |
| Tax Annual Amount | 2449 |
| Middle/Junior High School | Fort Lupton |
| Property Condition | Updated/Remodeled |
| Structure Type | House |
| Standard Status | Active |
| Occupancy Type | Owner |
| Middle/Junior School District | Weld County RE-8 |
| Elementary School District | Weld County RE-8 |
Interior Features
| Interior Amenities | Audio/Video Controls,Ceiling Fan(s),Granite Counters,In-Law Floorplan,Kitchen Island,Primary Suite,Smart Thermostat,Smoke Free,Walk-In Closet(s) |
|---|---|
| Basement | Finished,Full,Walk-Out Access |
| Flooring | Carpet,Tile,Vinyl |
| Furnished Y/N | Negotiable |
| Total Fireplaces | 1 |
| Fireplace Features | Basement |
| Basement (Y/N) | Yes |
| Window Features | Bay Window(s),Double Pane Windows,Egress Windows,Window Coverings |
| Above Grade Finished Area | 1464 |
| 1/4 Baths | 1 |
| Laundry Features | In Unit |
| Total Bedrooms | 3 |
| Below Grade Finished Area | 1381 |
| Main Level Bedrooms | 2 |
| Main Level Bathrooms | 2 |
| Total Baths | 3 |
Exterior Features
| Exterior Amenities | Fire Pit,Garden,Lighting,Private Yard,Rain Gutters,Smart Irrigation,Spa/Hot Tub |
|---|---|
| Vegetation | Mixed,Natural State |
| Fencing | Fenced Pasture,Partial |
| Parking Features | Concrete,Gravel,Heated Garage,Oversized,Oversized Door |
| Lot Features | Landscaped,Many Trees,Meadow,Sprinklers In Front,Sprinklers In Rear,Suitable For Grazing |
| Water Source | Well |
| Total Parking | 7 |
| Lot Size Area | 8.61 |
| Foundation Details | Block |
| Building Area Total | 2928 |
| Lot Size Acres | 8.61 |
| Road Surface Type | Gravel |
| Road Frontage Type | Public |
| Road Responsibility | Public Maintained Road |
| Horse Y/N | Yes |
| Horse Amenities | Corral(s),Loafing Shed,Paddocks,Pasture,Tack Room |
Amenities
- Foreclosure
- Views
- Short Sale
- New Construction
- Adult 55+
- Lease To Own
- No HOA Fees
- Furnished
- Primary On Main
- Air Conditioning
- Seller Finance
- Green
- Fixer Upper
- Horse
- Golf
- Fireplace
- Deck
- Garage
- Basement
- Pool
Property vs Single Family Average in 80621
Price
Taxes
Year Built
Visits
In The Neighborhood
Just Listed
Greeley
$ 165,000
3500 35th Ave # 178
Greeley, CO 80634
- Type
- Single Family
- Size
- 2,128 SqFt
- Rooms
- 5 Beds + 3 Baths
Greeley
$ 55,000
3500 35th Ave # 3
Greeley, CO 80634
- Type
- Single Family
- Size
- 784 SqFt
- Rooms
- 2 Beds + 2 Baths
Greeley
$ 55,000
3500 35th Ave # 3
Greeley, CO 80634
- Type
- Single Family
- Size
- 784 SqFt
- Rooms
- 2 Beds + 2 Baths


 Information deemed reliable but not guaranteed by the MLS. © 2026 Information and Real Estate Services, LLC.
Information source: Information and Real Estate Services, LLC. Provided for limited non-commercial use only under IRES Rules. © Copyright IRES.
The information being provided is for the consumers personal, non-commercial use and may not be used for any purpose other than to identify prospective properties consumer may be interested in purchasing.
The IRES, LLC Data on this
Information deemed reliable but not guaranteed by the MLS. © 2026 Information and Real Estate Services, LLC.
Information source: Information and Real Estate Services, LLC. Provided for limited non-commercial use only under IRES Rules. © Copyright IRES.
The information being provided is for the consumers personal, non-commercial use and may not be used for any purpose other than to identify prospective properties consumer may be interested in purchasing.
The IRES, LLC Data on this
