

Address
9251 Meadow Farms Drive, Milliken, CO
Price
$ 1,275,000
Property Attributes
- MLS#5946505
- TypeSingle Family
- Listing Status Active
- CountyWELD
- CityMilliken
- NeighborhoodMeadow Farms
- Zip80543
- StyleContemporary
- Year Built2021
- Taxes$ 10857
- Price$ 1,275,000
- Bedrooms5
- Full Bathrooms3
- Half Bathrooms0
- Sqr Footage4799
- Lot Size1.5 Acres
Data Source:
REColorado (MTOMLS)
Property Description
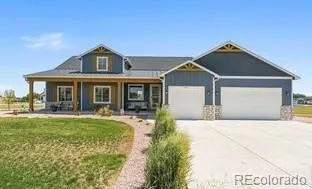
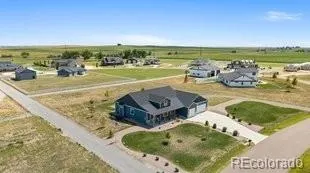
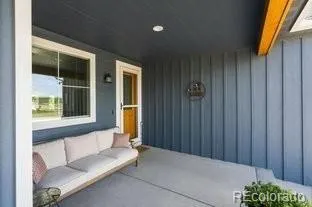
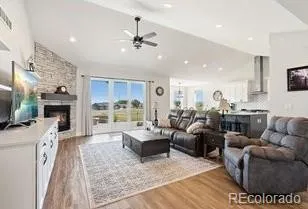
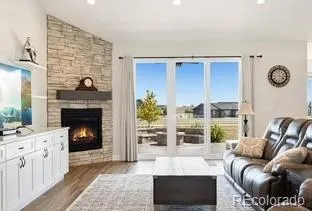
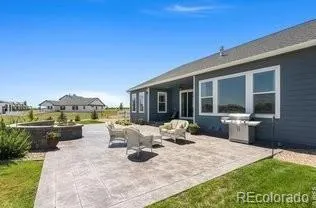
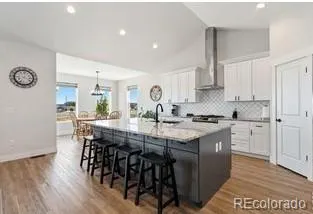
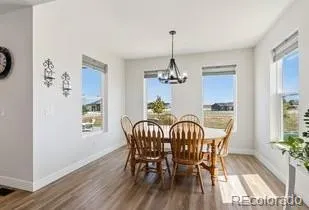
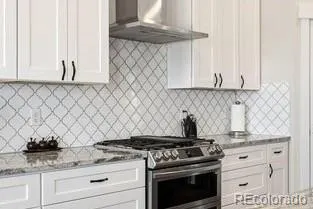
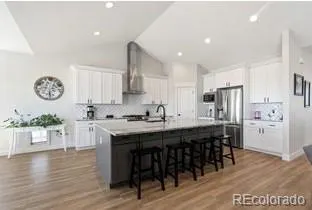
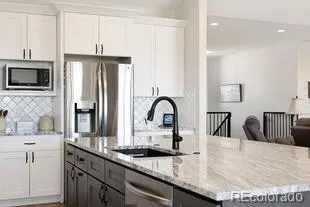
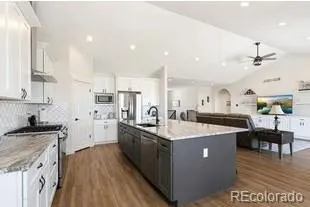
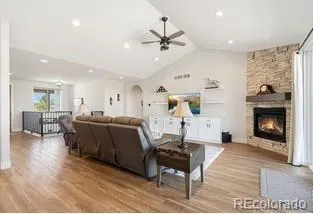
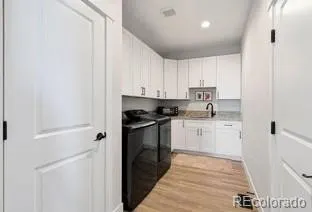
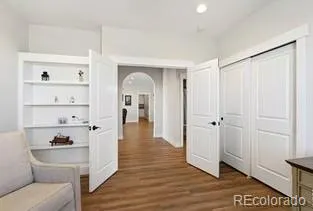
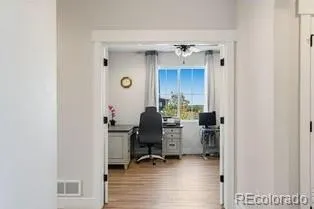
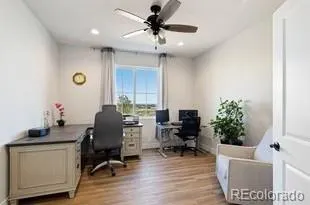
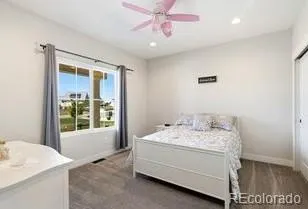
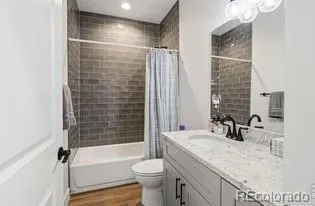
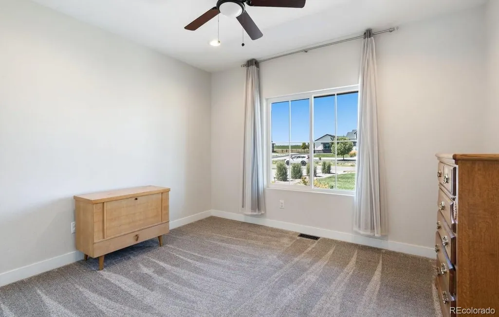
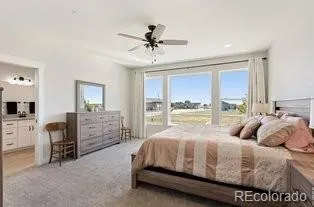
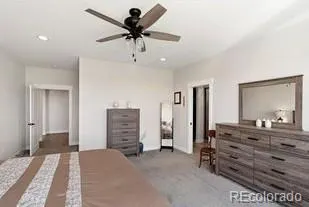
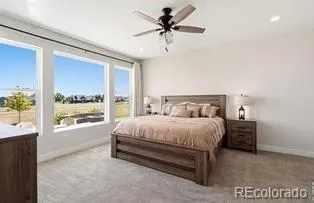
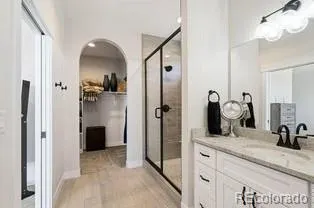
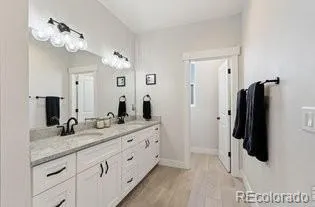
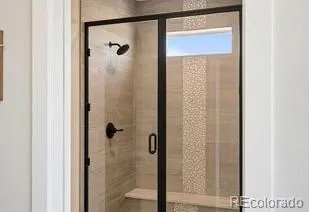
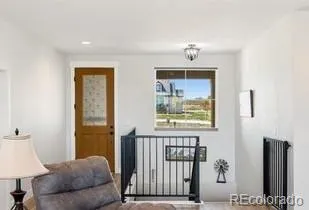
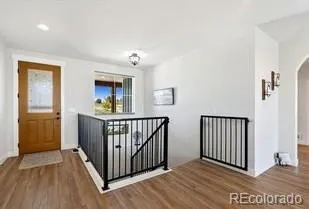
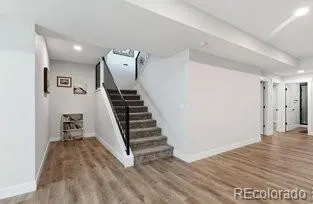
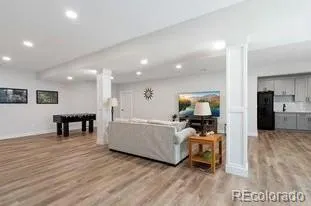
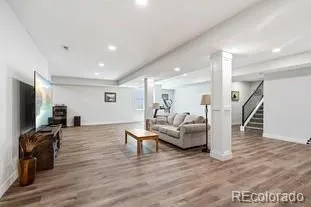
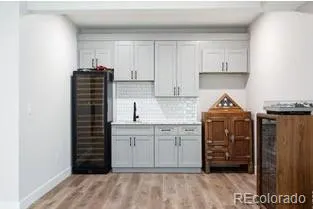
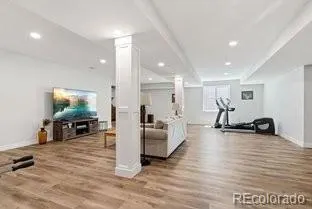
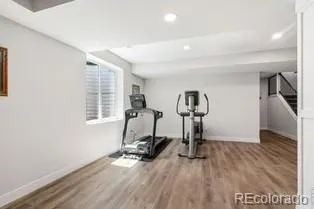
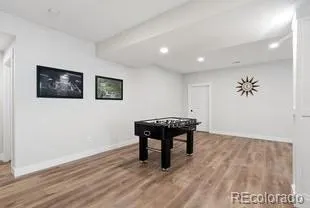
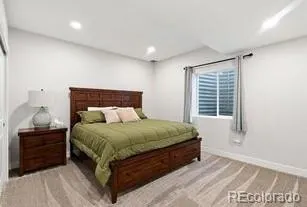
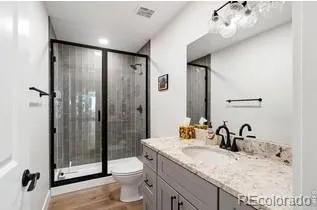
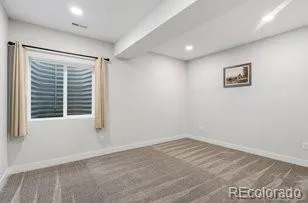
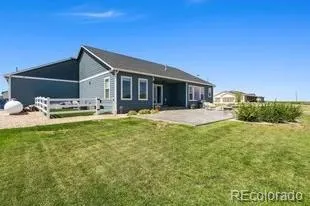
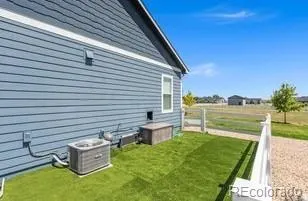
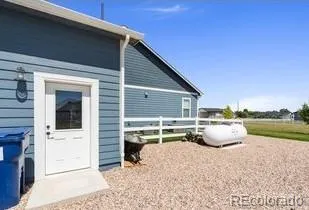
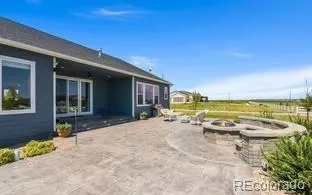
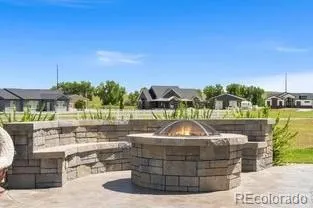
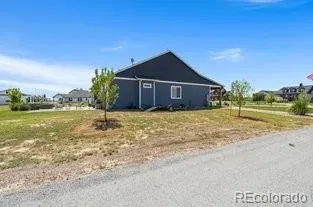
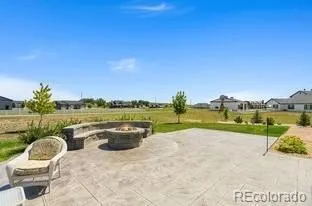
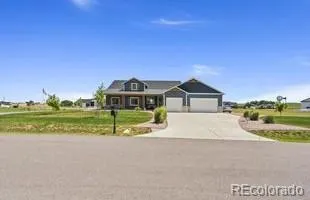
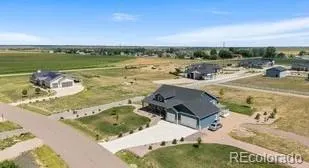
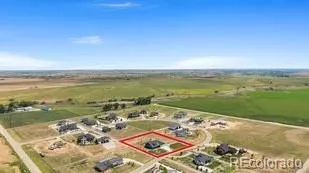
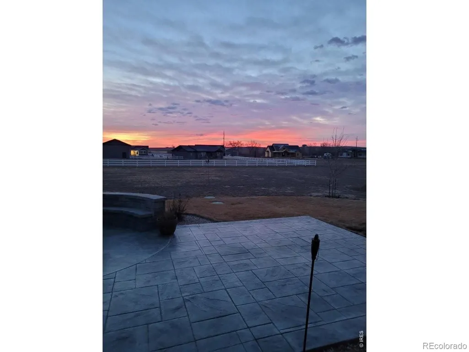
Set on 1.5 acres, this quality-built ranch offers the space, privacy and relaxed rural setting buyers are looking for, while remaining conveniently located for commuting. An oversized 1,034 sq. ft. 3-car garage and paved driveway complete the setting. Inside, Pella tilt-in windows, vaulted ceilings and wood-look luxury vinyl tile flooring create a polished yet comfortable feel. The kitchen features granite countertops, an island, gas range and pantry, opening naturally to the vaulted living area. A study with French doors, built-in shelving and views into the main living space provides an attractive home office. The main-floor primary suite includes a large window, ceiling fan, dual-sink bath, shower and walk-in closet. Two additional bedroom with ceiling fans. Laundry room with cabinets, utility sink and garage access complete the main level.The full basement expands the living space with separate areas for TV viewing, games and workouts, plus a bar with sink and wine refrigerator. Two additional bedrooms and a 3/4 bath provide comfortable accommodations for family or guests. Remote-controlled blinds above the stairs and top-down/bottom-up blinds add convenience.Outdoor living is exceptional. The expansive stamped-concrete patio features built-in lighting, illuminated steps and a built-in fire pit with seating-an impressive setting for entertaining under Colorado skies. A gas line is ready for the grill, with front and rear exterior lighting and a sprinkler system adding convenience. Even pets have their own space with a fenced dog run featuring artificial turf and an electronic pet door. Rural character, quality construction and generous indoor and outdoor living come together in one exceptional property. . Two horses are allowed, and neighborhood trail provide additional opportunities to enjoy the surroundings
| Elementary School | Middle School | High School |
|---|---|---|
| Pioneer Ridge Elementary School | Roosevelt Middle School | Roosevelt High School |
| Price History | |
|---|---|
| 8/27/2026 | Listed $1,275,000 |
General Features
| Sewer | Septic Tank |
|---|---|
| Heating | Forced Air |
| Cooling | Central Air |
| Utilities | Electricity Connected,Propane |
| Possession | Closing/DOD |
| Roof | Composition |
| Appliances | Bar Fridge,Dishwasher,Microwave,Oven,Range,Range Hood,Refrigerator |
| Zoning | SFR |
| HOA Fee | 550 |
| Garage Spaces | 3 |
| Patio/Porch Features | Patio |
| Architectural Style | Contemporary |
| Construction Materials | Frame |
| Exclusions | Clothes Washer,Clothes Dryer,Wine Fridge,2 freezers in basement,Refrigerator in basement,Bench |
| Year Built | 2021 |
| Levels | One |
| Property Subtype | Single Family Residence |
| Tax Year | 2025 |
| Ownership | Individual |
| Assoc Fee Paid Per | Annually |
| County | Weld |
| Property Type | Residential |
| HOA | Yes |
| Attached Garage | Yes |
| Subdivision Name | Meadow Farms |
| Facing Direction | West |
| Full Baths | 2 |
| Status | Active |
| Directions | Traveling East on 60 from Johnstown,turn South on Weld County Rd 19. Turn East (right) on Weld County Rd 44 and then South (right) into the neighborhood on Meadow Farms Dr. Home is on the left side. |
| High School | Roosevelt |
| City | Milliken |
| Association Name | Meadow Farms |
| Senior Community Y/N | No |
| High School District | Johnstown-Milliken RE-5J |
| Lot Size Units | Acres |
| Lot Size Square Feet | 65340 |
| Listing Terms | Cash,Conventional,VA Loan |
| Elementary School | Pioneer Ridge |
| Tax Annual Amount | 10857 |
| Middle/Junior High School | Roosevelt |
| Structure Type | House |
| Standard Status | Active |
| Occupancy Type | Owner |
| Middle/Junior School District | Johnstown-Milliken RE-5J |
| Elementary School District | Johnstown-Milliken RE-5J |
Interior Features
| Interior Amenities | Ceiling Fan(s),Eat-in Kitchen,Kitchen Island,Open Floorplan,Primary Suite,Walk-In Closet(s),Wet Bar |
|---|---|
| Basement | Finished,Full |
| Flooring | Carpet,Vinyl |
| Total Fireplaces | 1 |
| Fireplace Features | Living Room |
| Basement (Y/N) | Yes |
| Window Features | Window Coverings |
| Above Grade Finished Area | 2406 |
| 3/4 Baths | 1 |
| Total Bedrooms | 5 |
| Below Grade Finished Area | 1851 |
| Main Level Bedrooms | 3 |
| Main Level Bathrooms | 2 |
| Total Baths | 3 |
Exterior Features
| Exterior Amenities | Dog Run |
|---|---|
| Parking Features | Oversized |
| Lot Features | Sprinklers In Front |
| Water Source | Public |
| Total Parking | 3 |
| Lot Size Area | 1.5 |
| Foundation Details | Concrete Perimeter |
| Building Area Total | 4799 |
| Lot Size Acres | 1.5 |
| Road Frontage Type | Private Road |
| Horse Y/N | Yes |
Amenities
- Foreclosure
- Views
- Short Sale
- New Construction
- Adult 55+
- Lease To Own
- No HOA Fees
- Furnished
- Primary On Main
- Air Conditioning
- Seller Finance
- Green
- Fixer Upper
- Horse
- Golf
- Fireplace
- Deck
- Garage
- Basement
- Pool
Property vs Single Family Average in 80543
Price
Taxes
Year Built
Visits
 The content relating to real estate for sale in this Web site comes in part from the Internet Data eXchange (IDX) program of METROLIST, INC., DBA RECOLORADO©. Real estate listings held by brokers other than The Nixon Team are marked with the IDX Logo. This information is being provided for the consumers' personal, non-commercial use and may not be used for any other purpose. All information subject to change and should be independently verified. September 23, 2026 4:49 AM UTCd

 Information deemed reliable but not guaranteed by the MLS. © 2026 Information and Real Estate Services, LLC.
Information source: Information and Real Estate Services, LLC. Provided for limited non-commercial use only under IRES Rules. © Copyright IRES.
The information being provided is for the consumers personal, non-commercial use and may not be used for any purpose other than to identify prospective properties consumer may be interested in purchasing.
The IRES, LLC Data on this
Information deemed reliable but not guaranteed by the MLS. © 2026 Information and Real Estate Services, LLC.
Information source: Information and Real Estate Services, LLC. Provided for limited non-commercial use only under IRES Rules. © Copyright IRES.
The information being provided is for the consumers personal, non-commercial use and may not be used for any purpose other than to identify prospective properties consumer may be interested in purchasing.
The IRES, LLC Data on this
