

Just Listed

Address
850 Peakview Place, Longmont, CO
Price
$ 959,000
Property Attributes
- MLS#6011797
- TypeSingle Family
- Listing Status Active
- CountyBOULDER
- CityLongmont
- NeighborhoodPeakview Estates
- Zip80503
- StyleTraditional
- Year Built2026
- Taxes$ 2667
- Price$ 959,000
- Bedrooms4
- Full Bathrooms3
- Half Bathrooms1
- Sqr Footage2333
- Lot Size0.14 Acres
Data Source:
REColorado (MTOMLS)
Property Description
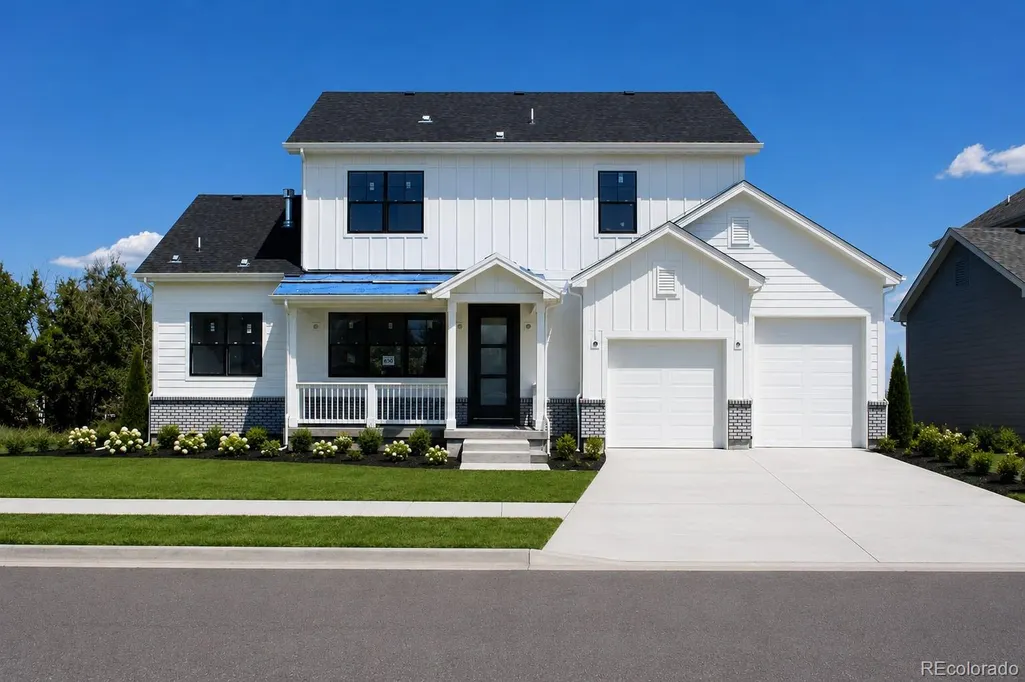
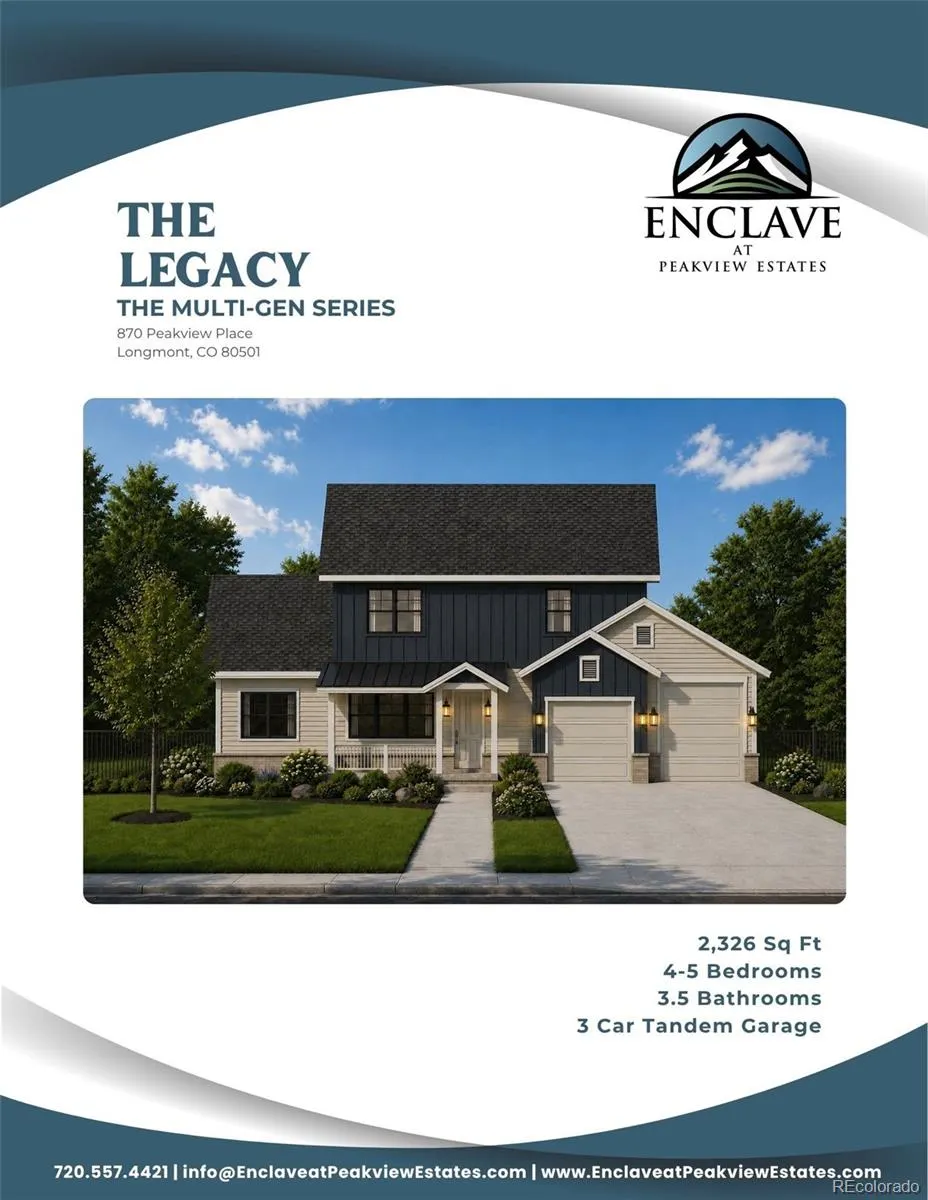
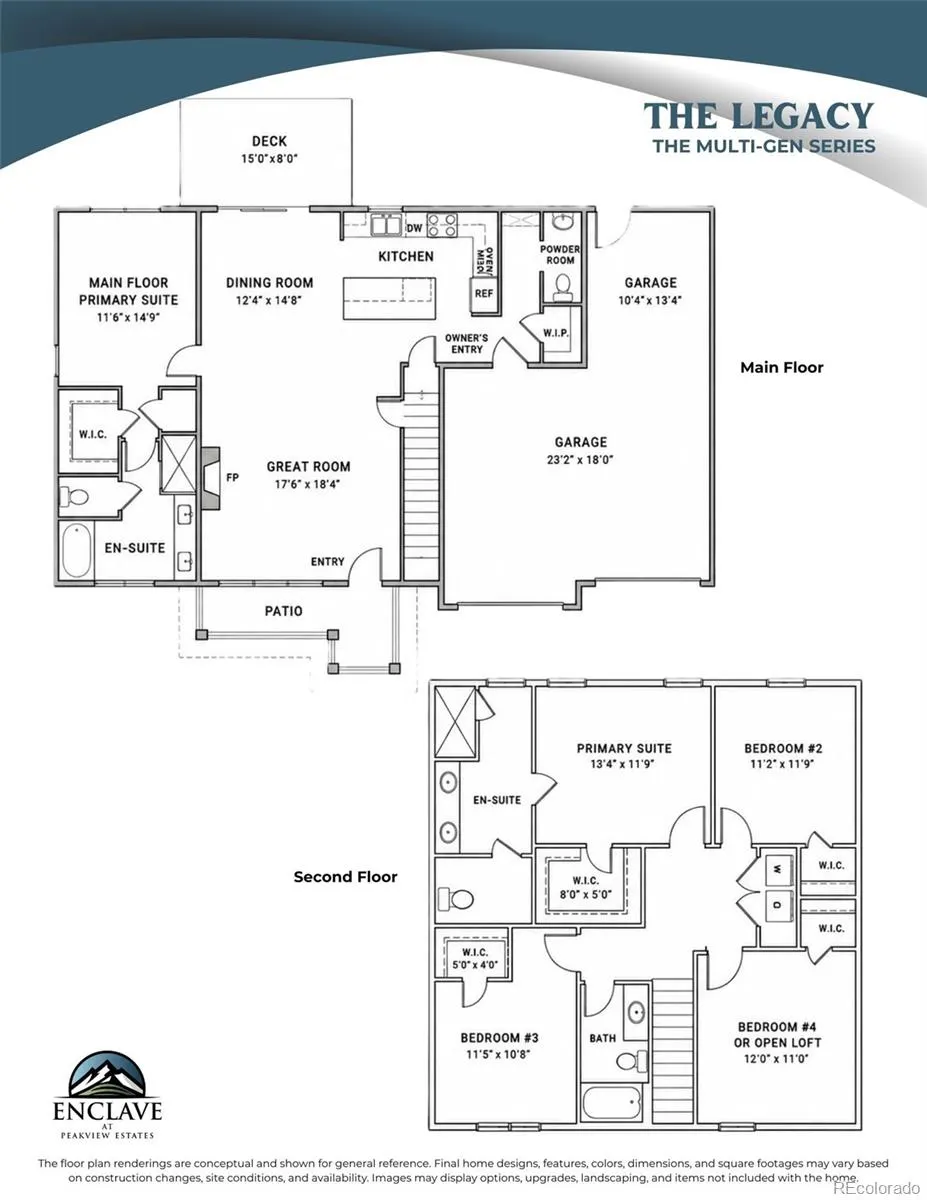
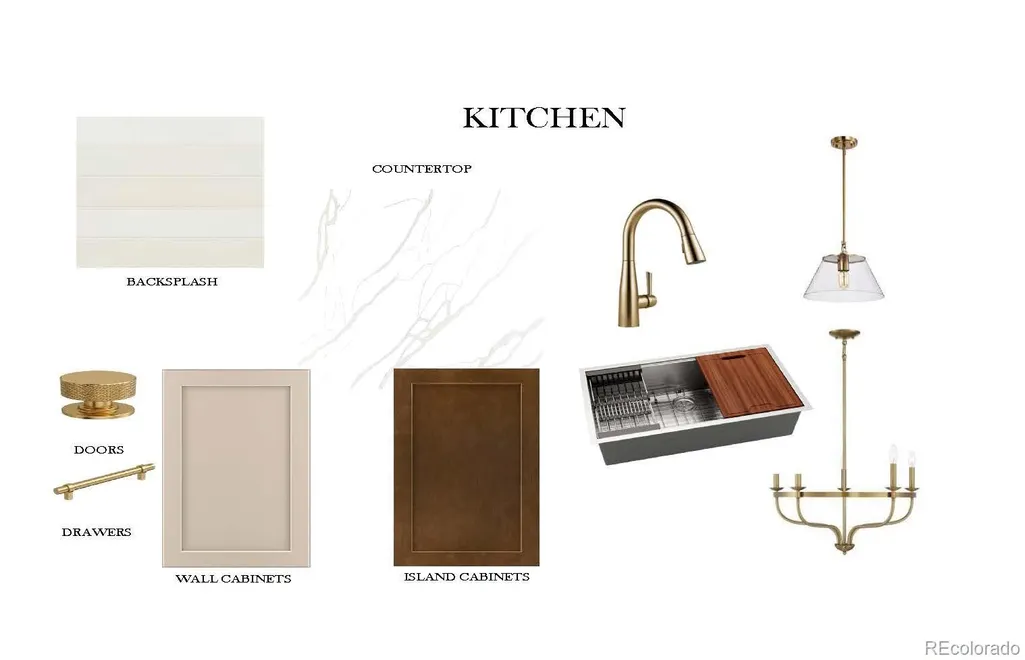
Introductory below-market pricing-this opportunity won't last long. Welcome to the highly sought-after Enclave at Peakview Estates, where luxury comes standard and thoughtful design meets elevated living. This stunning Legacy floor plan offers the perfect blend of sophistication and functionality, featuring dual primary suites-one conveniently located on the main level and another upstairs-ideal for multi-generational living or ultimate guest privacy. The heart of the home showcases an open-concept layout with a designer kitchen flowing seamlessly into the great room, complete with high-end finishes and upscale details throughout. Upstairs, a spacious loft provides flexible living space perfect for a media room, office, or additional lounge area. Enjoy the convenience of a three-car garage, offering ample space for vehicles, storage, and everyday ease. positioned for both lifestyle and location, you're just 4 minutes from Main Street's charming eateries and shopping, less than 10 minutes to Niwot, and only 15 minutes to Boulder, offering quick access to some of Colorado's most desirable destinations. For outdoor enthusiasts, enjoy hiking, biking, and scenic trails just steps from your door, with easy access to nearby open space and the natural beauty that defines Boulder County living. Set within an exclusive community across from the golf course and near Golden Ponds, this home delivers a rare opportunity to own a beautifully designed residence in a premier location .Luxury, location, and lifestyle-this is one you don't want to miss.
| Elementary School | Middle School | High School |
|---|---|---|
| Longmont Estates | Westview Middle School | Silver Creek High School |
| Price History | |
|---|---|
| 9/21/2026 | Listed $959,000 |
General Features
| Sewer | Public Sewer |
|---|---|
| Heating | Forced Air |
| Cooling | Central Air |
| Utilities | Cable Available,Electricity Available,Electricity Connected,Natural Gas Available,Natural Gas Connected |
| Possession | Closing/DOD |
| Roof | Composition,Metal |
| Appliances | Dishwasher,Disposal,Double Oven,Microwave,Range,Range Hood,Tankless Water Heater |
| HOA Fee | 100 |
| Garage Spaces | 3 |
| Patio/Porch Features | Deck,Front Porch |
| Architectural Style | Traditional |
| Security Features | Carbon Monoxide Detector(s) |
| Construction Materials | Frame |
| Exclusions | none |
| Year Built | 2026 |
| Levels | Two |
| Property Subtype | Single Family Residence |
| Tax Year | 2025 |
| Ownership | Builder |
| Assoc Fee Paid Per | Monthly |
| County | Boulder |
| Property Type | Residential |
| HOA | Yes |
| Attached Garage | Yes |
| Subdivision Name | Peakview Estates |
| Full Baths | 2 |
| Status | Active |
| High School | Silver Creek |
| City | Longmont |
| Association Name | Peakview Estates |
| Senior Community Y/N | No |
| High School District | St. Vrain Valley RE-1J |
| Lot Size Units | Square Feet |
| Lot Size Square Feet | 5968 |
| Listing Terms | Cash,Conventional,FHA,VA Loan |
| Elementary School | Longmont Estates |
| Tax Annual Amount | 2667 |
| Middle/Junior High School | Westview |
| Property Condition | New Construction |
| Structure Type | House |
| Standard Status | Active |
| Middle/Junior School District | St. Vrain Valley RE-1J |
| Elementary School District | St. Vrain Valley RE-1J |
Interior Features
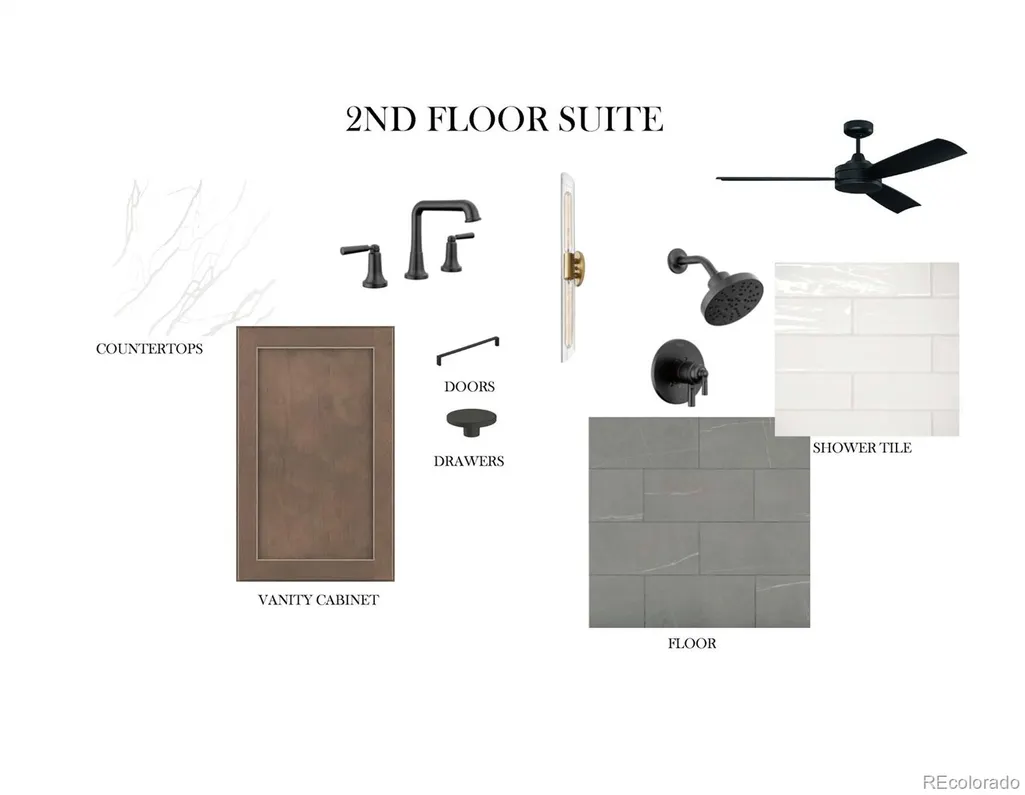
| Interior Amenities | Ceiling Fan(s),Eat-in Kitchen,High Ceilings,Kitchen Island,Open Floorplan,Pantry,Primary Suite,Quartz Counters,Vaulted Ceiling(s),Walk-In Closet(s) |
|---|---|
| Basement | Crawl Space |
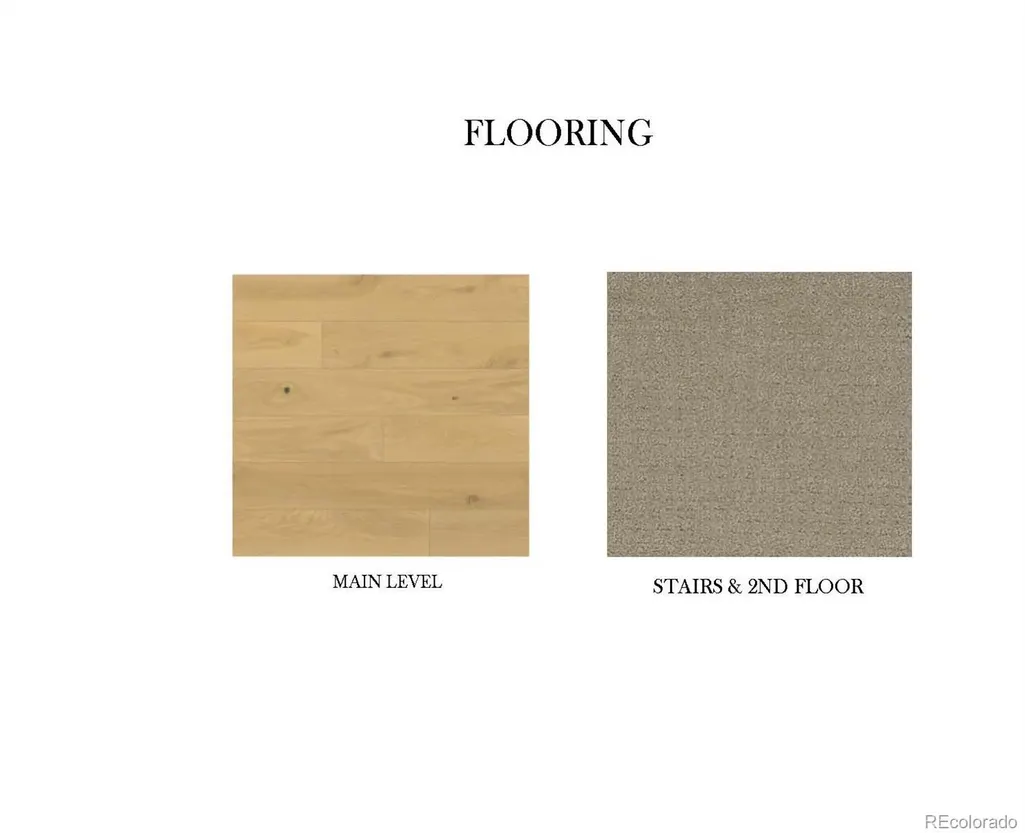
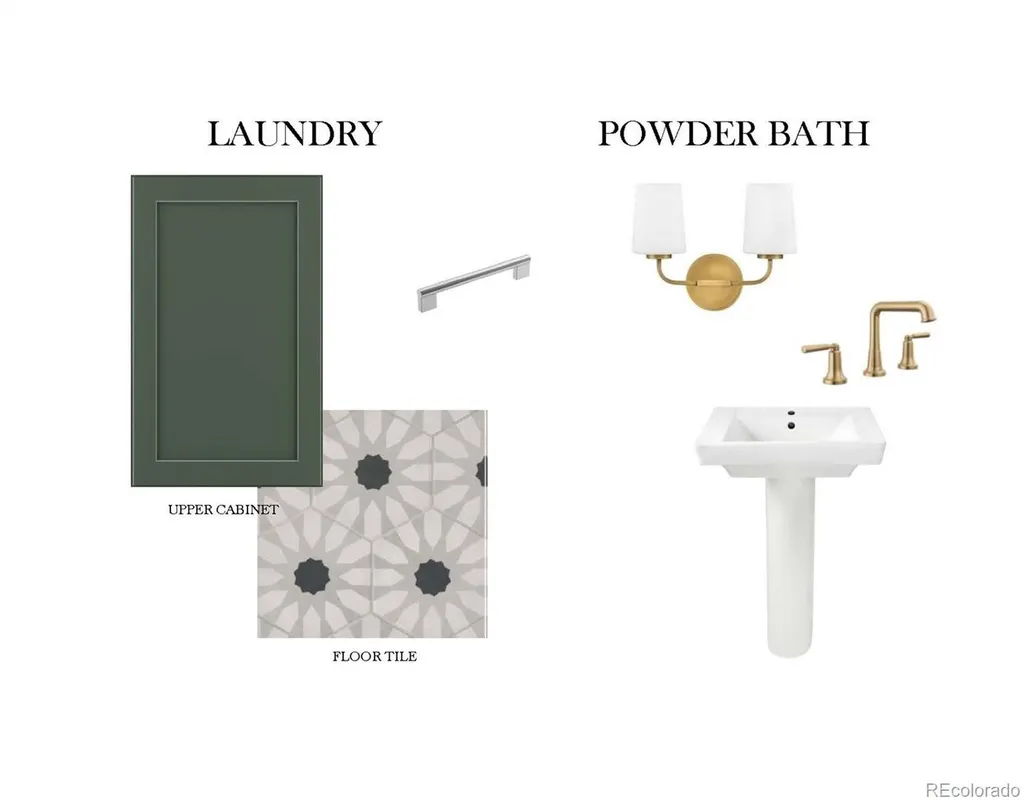
| Flooring | Carpet,Tile,Wood |
| Total Fireplaces | 1 |
| Fireplace Features | Great Room |
| Basement (Y/N) | No |
| Window Features | Double Pane Windows |
| Above Grade Finished Area | 2333 |
| Half Baths | 1 |
| 3/4 Baths | 1 |
| Total Bedrooms | 4 |
| Main Level Bedrooms | 1 |
| Main Level Bathrooms | 2 |
| Total Baths | 4 |
Exterior Features
| Fencing | Partial |
|---|---|
| Lot Features | Landscaped |
| Total Parking | 3 |
| Lot Size Area | 5968 |
| Foundation Details | Slab |
| Building Area Total | 2333 |
| Lot Size Acres | 0.14 |
| Road Surface Type | Paved |
| Road Frontage Type | Public |
| Builder Model | Legacy |
| Road Responsibility | Public Maintained Road |
Amenities
- Foreclosure
- Views
- Short Sale
- New Construction
- Adult 55+
- Lease To Own
- No HOA Fees
- Furnished
- Primary On Main
- Air Conditioning
- Seller Finance
- Green
- Fixer Upper
- Horse
- Golf
- Fireplace
- Deck
- Garage
- Basement
- Pool
Property vs Single Family Average in 80503
Price
Taxes
Year Built
Visits


 Information deemed reliable but not guaranteed by the MLS. © 2026 Information and Real Estate Services, LLC.
Information source: Information and Real Estate Services, LLC. Provided for limited non-commercial use only under IRES Rules. © Copyright IRES.
The information being provided is for the consumers personal, non-commercial use and may not be used for any purpose other than to identify prospective properties consumer may be interested in purchasing.
The IRES, LLC Data on this
Information deemed reliable but not guaranteed by the MLS. © 2026 Information and Real Estate Services, LLC.
Information source: Information and Real Estate Services, LLC. Provided for limited non-commercial use only under IRES Rules. © Copyright IRES.
The information being provided is for the consumers personal, non-commercial use and may not be used for any purpose other than to identify prospective properties consumer may be interested in purchasing.
The IRES, LLC Data on this
