

Open House Sun, Sep 27th 1:00 PM - 3:00 PM






Address
6881 Cattails Drive, Wellington, CO
Price
$ 655,000
Property Attributes
- MLS#6306211
- TypeSingle Family
- Listing Status Active
- CountyLARIMER
- CityWellington
- NeighborhoodSage Meadows Sub
- Zip80549
- StyleTraditional
- Year Built2020
- Taxes$ 4296
- Price$ 655,000
- Bedrooms4
- Full Bathrooms3
- Half Bathrooms0
- Sqr Footage3384
- Lot Size0.21 Acres
Data Source:
REColorado (MTOMLS)
Property Description
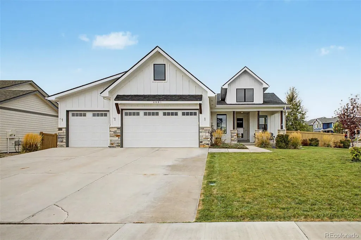
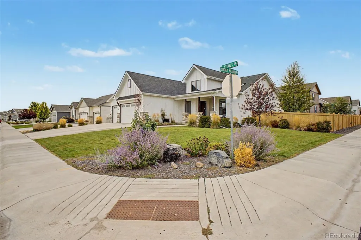
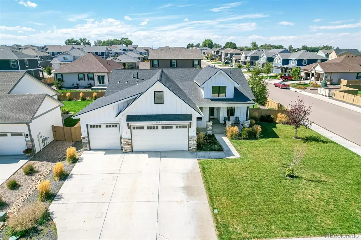
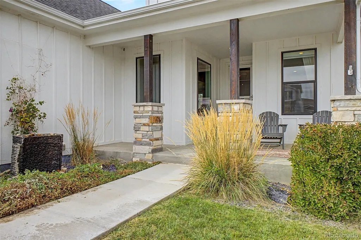
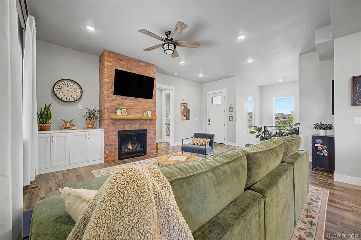
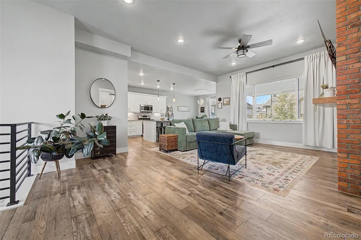
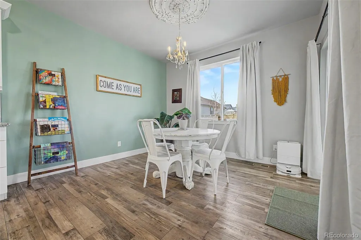
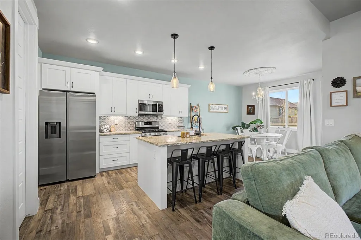
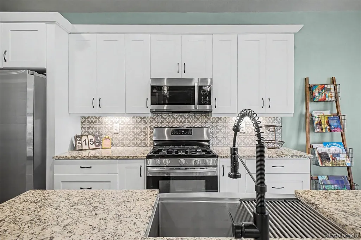
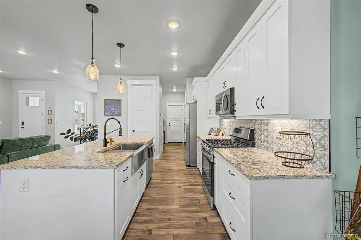
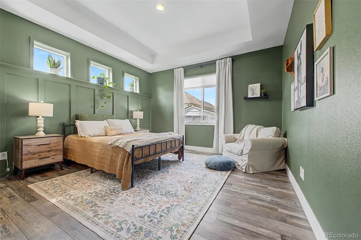
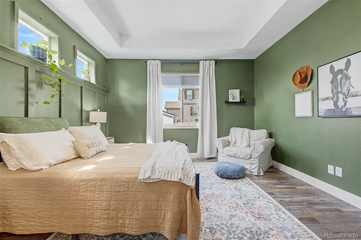
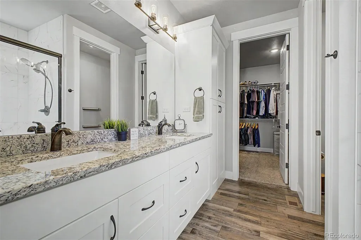
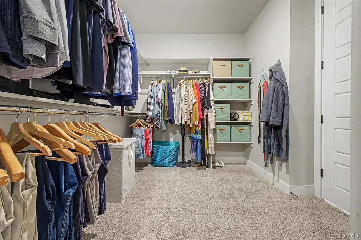
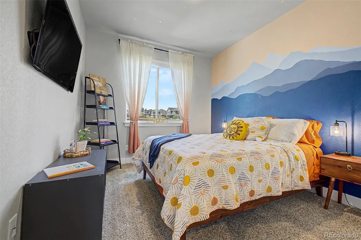
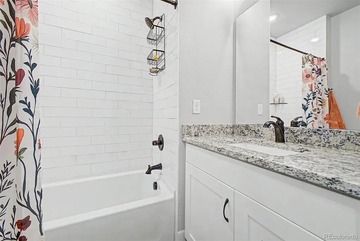
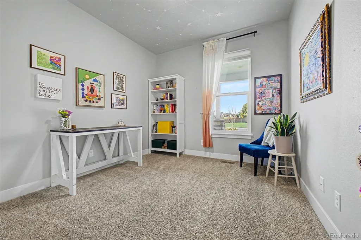
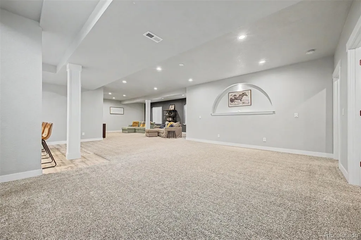
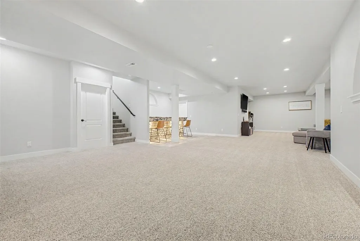
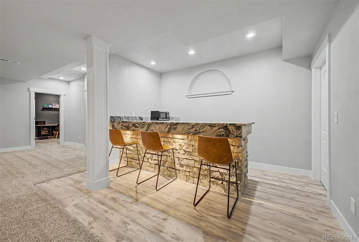
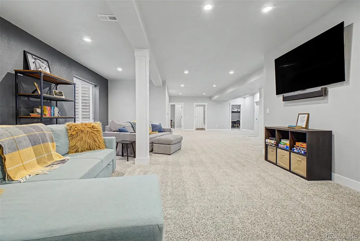
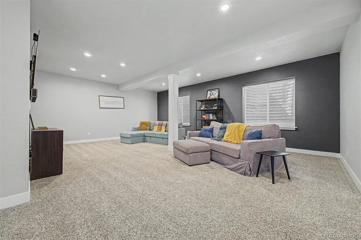
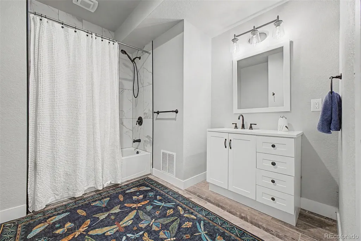
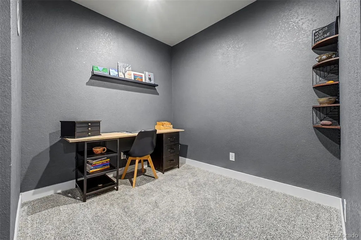
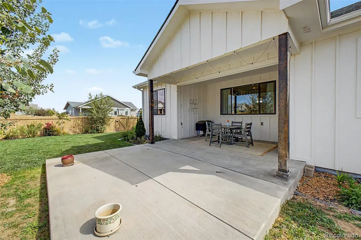
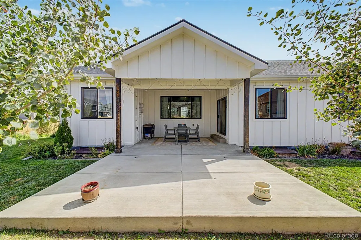
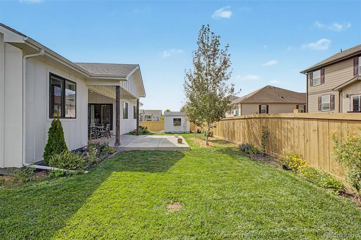
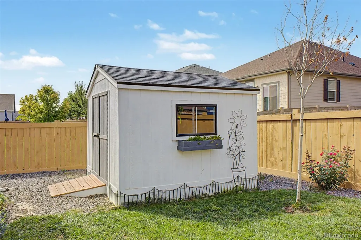
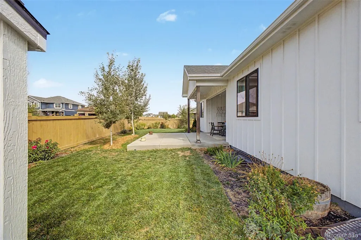
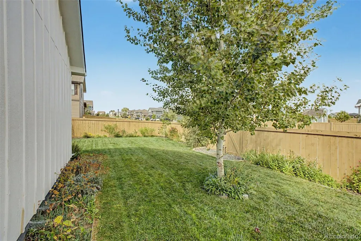
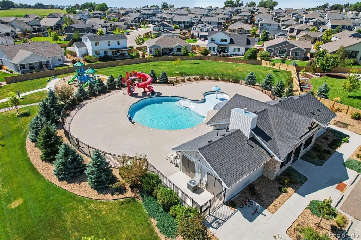
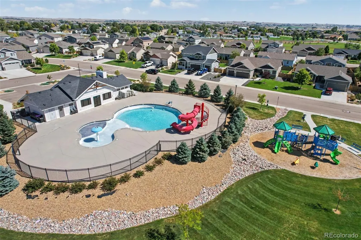
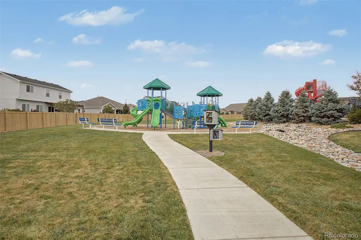
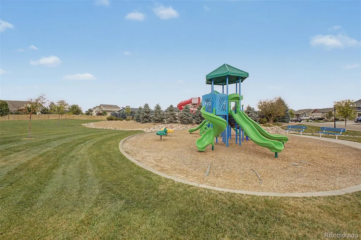
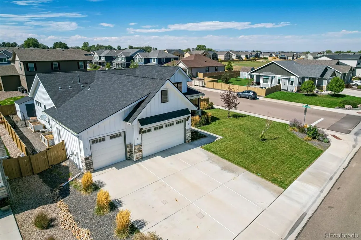
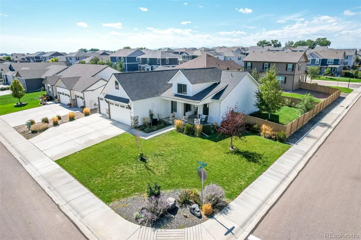
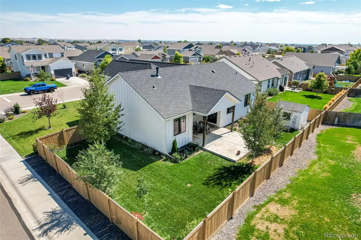
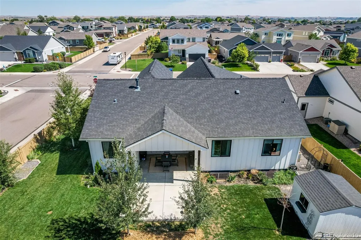
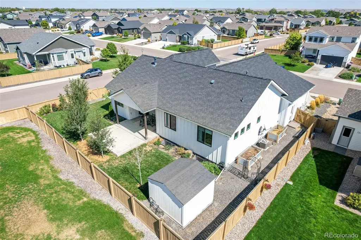
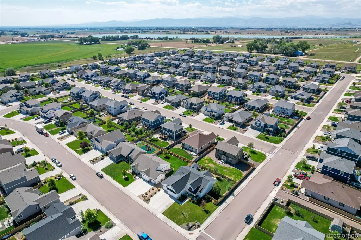
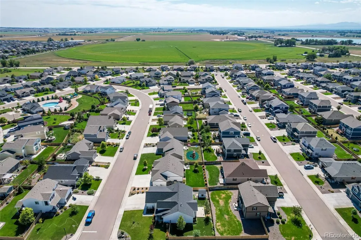
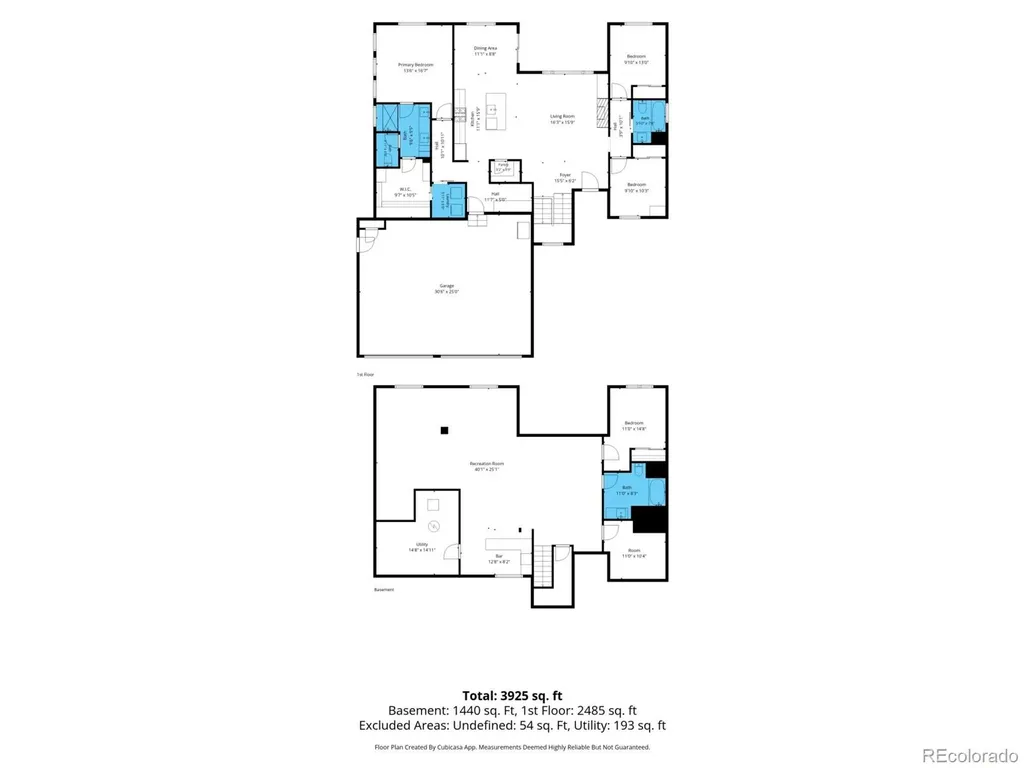
Modern farmhouse architecture finds a refined expression in this beautifully finished Wellington residence, where classic warmth and contemporary design feel exceptionally balanced. Built by Apex Builders and positioned on a landscaped corner lot, the home distinguishes itself through elevated finishes, generous proportions, and the rare advantage of being fully finished, top to bottom. A covered front porch offers a quiet place to watch the world go by, while inside, tall doors, expansive windows, and rustic wide plank flooring create an airy interior grounded by warmth and texture. The main level unfolds around a welcoming living room where a brick-faced gas fireplace and adjacent built in lend character. Wrought iron railings adds a modern architectural note, while the kitchen sits naturally between the living and dining spaces, creating an effortless setting for everyday life and entertaining alike. A large island provides generous prep space and bar seating, complemented by white shaker cabinetry and an elegant tile backsplash. A statement chandelier defines the dining area, with direct access to the covered back patio and fenced yard extending the living experience outdoors. The primary suite feels distinctly tailored, with dimensional wall detail and a tray ceiling giving the room a bespoke quality. A beautifully appointed 5-piece bath and walk-in closet complete the retreat. Downstairs, the fully finished basement expands the home in a meaningful way with an additional bedroom, a recreation room, bar area, and abundant storage. Thoughtful details continue outside the main living spaces, from the mudroom to a heated garage with epoxy flooring, established landscaping, and a backyard storage shed. Neighborhood parks and a community pool add to the appeal, while the combination of sophisticated design, substantial finished living space, and carefully considered upgrades gives this home a polished sense of completeness that is increasingly hard to find.
| Elementary School | Middle School | High School |
|---|---|---|
| Rice Elementary School | Wellington Middle School | Poudre High School |
| Price History | |
|---|---|
| 9/18/2026 | Listed $655,000 |
General Features
| Sewer | Public Sewer |
|---|---|
| Heating | Forced Air |
| Cooling | Central Air |
| Utilities | Cable Available,Electricity Available,Electricity Connected,Internet Access (Wired),Natural Gas Available,Natural Gas Connected,Phone Available |
| Roof | Composition |
| Appliances | Bar Fridge,Dishwasher,Disposal,Microwave,Oven,Range,Refrigerator,Wine Cooler |
| HOA Fee | 95 |
| Garage Spaces | 3 |
| Association Fee Includes | Reserves,Trash |
| Patio/Porch Features | Covered,Front Porch,Patio |
| Architectural Style | Traditional |
| Security Features | Smoke Detector(s) |
| Construction Materials | Cement Siding,Frame,Stone |
| Exclusions | Washer,Dryer,Seller's Personal Property |
| Year Built | 2020 |
| View | Mountain(s) |
| Levels | One |
| Property Subtype | Single Family Residence |
| Tax Year | 2025 |
| Current Use | Live/Work |
| Ownership | Individual |
| Assoc Fee Paid Per | Monthly |
| County | Larimer |
| Property Type | Residential |
| Association Amenities | Clubhouse,Park,Playground,Pool,Trail(s) |
| HOA | Yes |
| Attached Garage | Yes |
| Subdivision Name | Sage Meadows Sub |
| Facing Direction | East |
| Full Baths | 2 |
| Status | Active |
| Directions | GW Bush Ave & County Rd 9. Head toward Wild Grass Ln,Turn left onto Wild Grass Ln,Turn right onto Meadow Gate Dr,Turn left onto Cattails Dr. Property will be on the left. |
| High School | Poudre |
| City | Wellington |
| Association Name | Sage Meadows |
| Senior Community Y/N | No |
| High School District | Poudre R-1 |
| Number Of Units Total | 1 |
| Lot Size Units | Square Feet |
| Lot Size Square Feet | 9309 |
| Listing Terms | Cash,Conventional,FHA,VA Loan |
| Elementary School | Rice |
| Tax Annual Amount | 4296 |
| Middle/Junior High School | Wellington |
| Virtual Tour | https://www.zillow.com/view-imx/91c878df-8f20-4f65-b885-fe9c5d72064f?setAttribution=mls&wl=true&initialViewType=pano |
| Structure Type | House |
| Standard Status | Active |
| Occupancy Type | Owner |
| Middle/Junior School District | Poudre R-1 |
| Elementary School District | Poudre R-1 |
Interior Features
| Interior Amenities | Built-in Features,Ceiling Fan(s),Eat-in Kitchen,Granite Counters,High Ceilings,High Speed Internet,Kitchen Island,Open Floorplan,Pantry,Primary Suite,Walk-In Closet(s),Wet Bar |
|---|---|
| Basement | Finished,Full |
| Flooring | Carpet,Vinyl |
| Total Fireplaces | 1 |
| Fireplace Features | Gas,Living Room |
| Basement (Y/N) | Yes |
| Window Features | Double Pane Windows |
| Above Grade Finished Area | 1692 |
| 3/4 Baths | 1 |
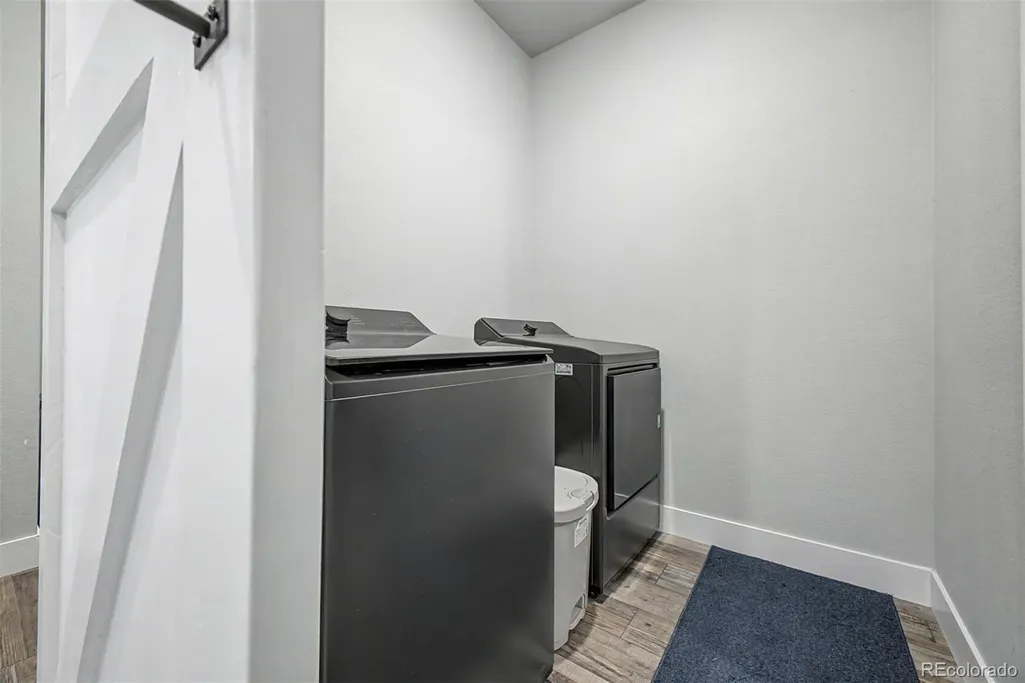
| Laundry Features | In Unit |
| Total Bedrooms | 4 |
| Below Grade Finished Area | 1527 |
| Main Level Bedrooms | 3 |
| Main Level Bathrooms | 2 |
| Total Baths | 3 |
Exterior Features
| Exterior Amenities | Private Yard,Rain Gutters |
|---|---|
| Vegetation | Grassed |
| Fencing | Full |
| Parking Features | Concrete |
| Lot Features | Corner Lot,Level |
| Water Source | Public |
| Total Parking | 3 |
| Lot Size Area | 9309 |
| Building Area Total | 3384 |
| Lot Size Acres | 0.21 |
| Road Surface Type | Paved |
| Road Frontage Type | Public |
| Road Responsibility | Public Maintained Road |
| Horse Y/N | No |
Amenities
- Foreclosure
- Views
- Short Sale
- New Construction
- Adult 55+
- Lease To Own
- No HOA Fees
- Furnished
- Primary On Main
- Air Conditioning
- Seller Finance
- Green
- Fixer Upper
- Horse
- Golf
- Fireplace
- Deck
- Garage
- Basement
- Pool
Property vs Single Family Average in 80549
Price
Taxes
Year Built
Visits
In The Neighborhood
Wellington
$ 500,000
7025 Sage Meadows Dr
Wellington, CO 80549
- Type
- Single Family
- Size
- 2,672 SqFt
- Rooms
- 3 Beds + 2 Baths
Wellington
$ 500,000
7025 Sage Meadows Drive
Wellington, CO 80549
- Type
- Single Family
- Size
- 2,672 SqFt
- Rooms
- 3 Beds + 2 Baths
 C3 Real Estate Solutions, LLC #IR1068341

 Information deemed reliable but not guaranteed by the MLS. © 2026 Information and Real Estate Services, LLC.
Information source: Information and Real Estate Services, LLC. Provided for limited non-commercial use only under IRES Rules. © Copyright IRES.
The information being provided is for the consumers personal, non-commercial use and may not be used for any purpose other than to identify prospective properties consumer may be interested in purchasing.
The IRES, LLC Data on this
Information deemed reliable but not guaranteed by the MLS. © 2026 Information and Real Estate Services, LLC.
Information source: Information and Real Estate Services, LLC. Provided for limited non-commercial use only under IRES Rules. © Copyright IRES.
The information being provided is for the consumers personal, non-commercial use and may not be used for any purpose other than to identify prospective properties consumer may be interested in purchasing.
The IRES, LLC Data on this
