


Address
703 63rd Avenue, Greeley, CO
Price
$ 512,000
Property Attributes
- MLS#7837950
- TypeSingle Family
- Listing Status Active
- CountyWELD
- CityGreeley
- NeighborhoodPumpkin Ridge
- Zip80634
- StyleContemporary
- Year Built2004
- Taxes$ 2675
- Price$ 512,000
- Bedrooms5
- Full Bathrooms3
- Half Bathrooms0
- Sqr Footage2749
- Lot Size0.15 Acres
Data Source:
REColorado (MTOMLS)
Property Description
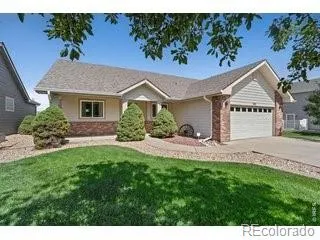
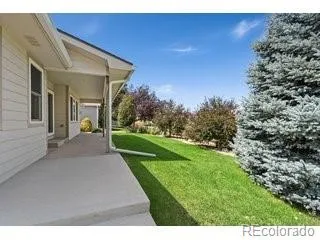
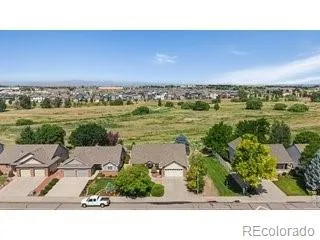
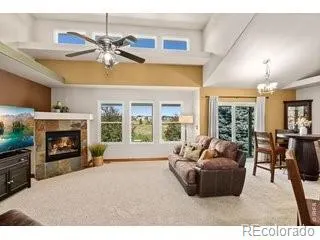
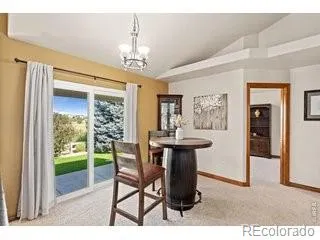
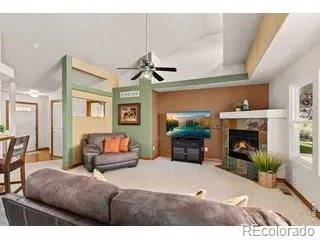
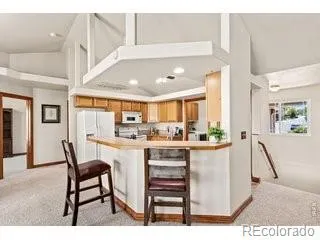
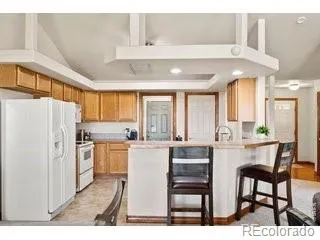
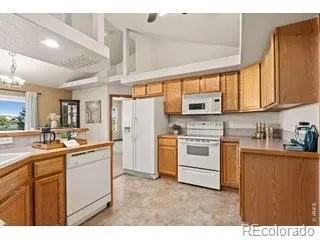
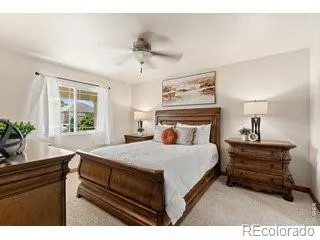
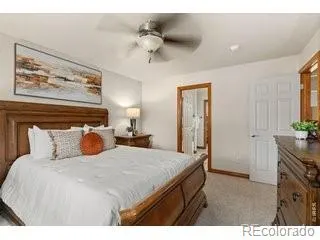
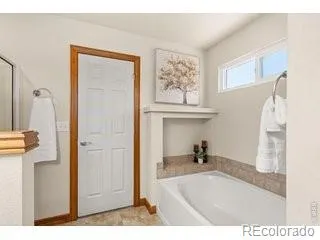
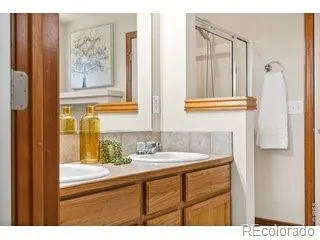
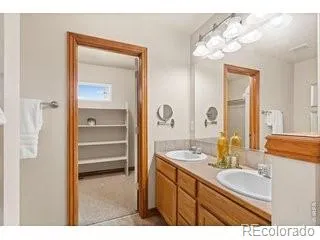
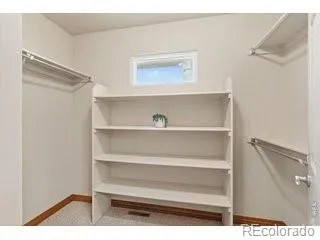
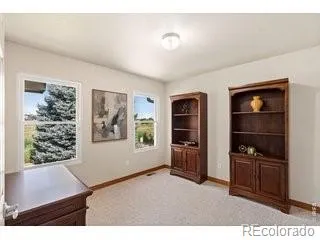
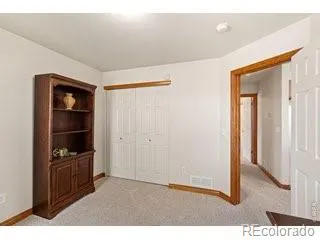
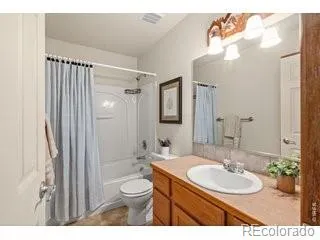
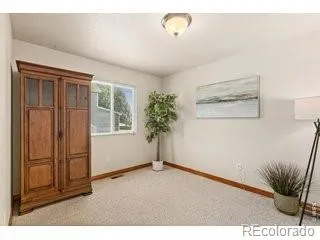
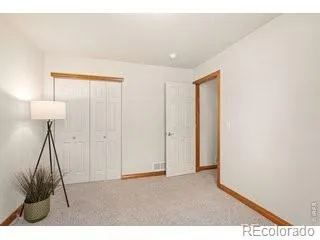
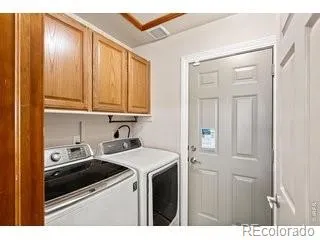
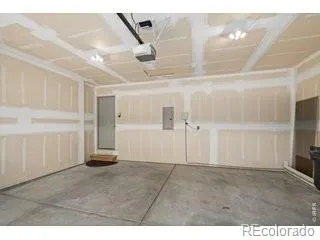
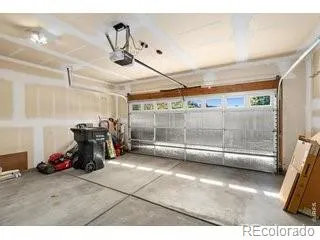
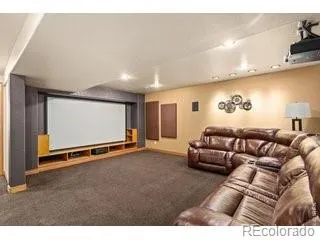
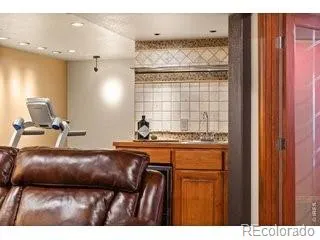
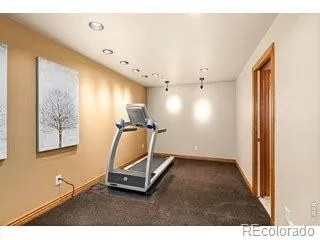
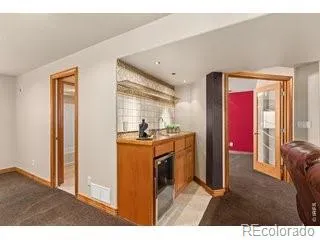
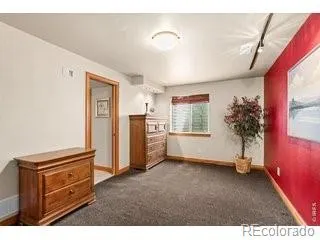
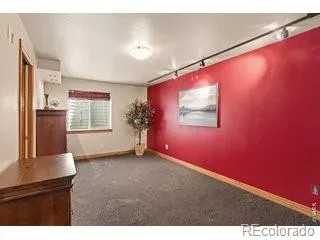
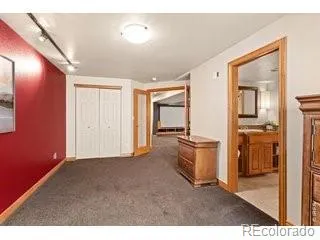
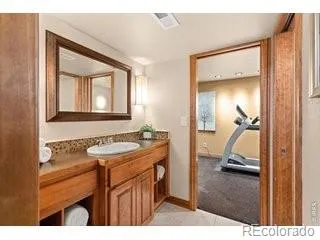
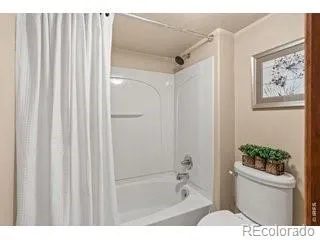
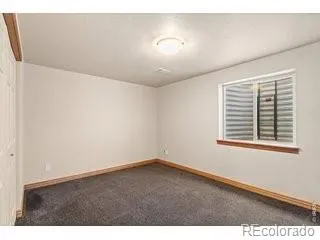
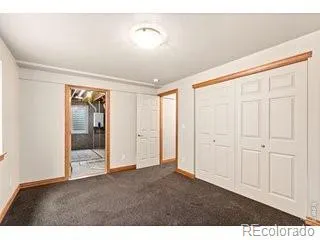
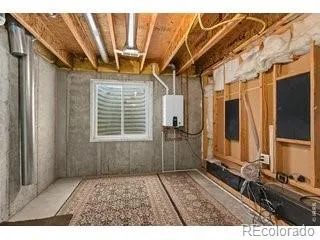
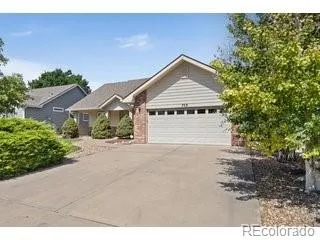
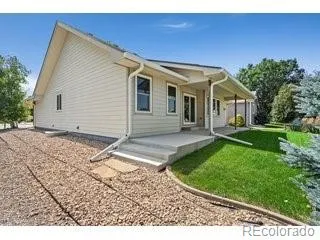
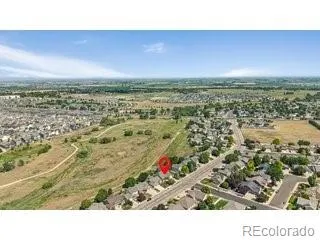
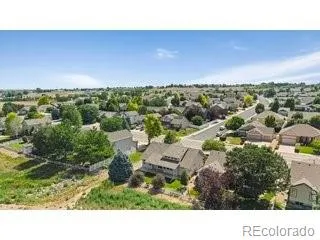
NEW Roof, NEW Air Conditioner and Furnace, NEW Windows 2024, New Tankless water heater 2021.Enjoy the privacy and peaceful views of Pumpkin Ridge Natural Area from this beautifully maintained ranch home with no neighbors directly behind you. This 5-bedroom home features a desirable split-bedroom floor plan, vaulted living room with gas fireplace, ceiling fan, and expansive windows overlooking open space. The kitchen is designed for everyday living with a center island, flat-top range/oven, refrigerator, microwave, dishwasher, and easy access to the main floor laundry and oversized garage. The spacious primary suite offers a ceiling fan, walk-in closet, and luxurious five-piece bath with a soaking tub.Outdoor living is enhanced by an extended patio with both covered and uncovered seating areas, a sprinkler system, and a beautiful Blue Spruce tree creating a relaxing setting to enjoy the natural surroundings.The finished basement is ideal for entertaining with a home theater area, bar complete with refrigerator, and additional space for a workout area or recreation room. A Jack-and-Jill bath serves the lower level, while a bedroom with French glass doors offers flexibility as a home office or guest room. An additional bedroom, special picture lighting, multiple storage rooms, and mechanical area complete the basement.Additional features include an alarm system with transferable service, split-bedroom design for privacy, and a location that offers the rare opportunity to enjoy open-space views instead of backyard neighbors. Major updates include newer windows, furnace, central A/C, gutters, garbage disposal, and a tankless water heater for added efficiency and peace of mind.
| Elementary School | Middle School | High School |
|---|---|---|
| Monfort Elementary School | Franklin Middle School | Northridge High School |
| Price History | |
|---|---|
| 7/22/2026 | Listed $515,000 |
| 8/20/2026 | 1$512,000 |
General Features
| Sewer | Public Sewer |
|---|---|
| Heating | Forced Air |
| Cooling | Central Air |
| Utilities | Cable Available,Electricity Connected,Natural Gas Connected |
| Possession | Close Plus 3 Days,Closing/DOD |
| Roof | Composition |
| Appliances | Bar Fridge,Dishwasher,Disposal,Microwave,Range,Refrigerator |
| Zoning | SFR |
| HOA Fee | 42 |
| Garage Spaces | 2 |
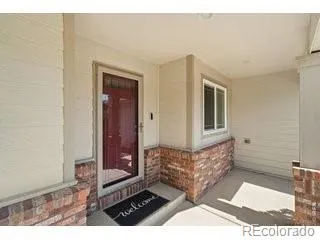
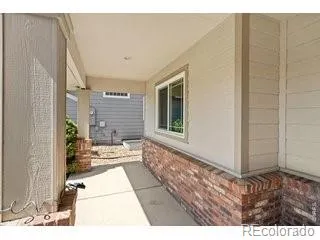
| Patio/Porch Features | Covered,Front Porch,Patio |
| Architectural Style | Contemporary |
| Security Features | Security System |
| Construction Materials | Frame |
| Exclusions | Owners Personal Property,Clothes washer,Clothes Dryer |
| Year Built | 2004 |
| Levels | One |
| Property Subtype | Single Family Residence |
| Tax Year | 2025 |
| Ownership | Individual |
| Assoc Fee Paid Per | Monthly |
| County | Weld |
| Property Type | Residential |
| HOA | Yes |
| Attached Garage | Yes |
| Subdivision Name | Pumpkin Ridge |
| Full Baths | 3 |
| Status | Active |
| Directions | From Bus US 34 turn left (North) on 63rd Ave. The home is on your left backing to Pumpkin Ridge Natural Area |
| High School | Northridge |
| City | Greeley |
| Association Name | Pumpkin Ridge Community Assoc |
| Senior Community Y/N | No |
| High School District | Greeley 6 |
| Lot Size Units | Square Feet |
| Lot Size Square Feet | 6499 |
| Listing Terms | Cash,Conventional,FHA,VA Loan |
| Elementary School | Monfort |
| Tax Annual Amount | 2675 |
| Middle/Junior High School | Franklin |
| Virtual Tour | https://listings.graficstudios.com/videos/019f851d-c63f-72a4-b0f3-4aa61dc3ccfa?v=474 |
| Structure Type | House |
| Standard Status | Active |
| Occupancy Type | Owner |
| Middle/Junior School District | Greeley 6 |
| Elementary School District | Greeley 6 |
Interior Features
| Interior Amenities | Ceiling Fan(s),Entrance Foyer,Five Piece Bath,High Ceilings,Open Floorplan,Pantry,Primary Suite,Vaulted Ceiling(s),Walk-In Closet(s),Wet Bar |
|---|---|
| Basement | Finished,Full |
| Flooring | Carpet,Vinyl |
| Total Fireplaces | 1 |
| Fireplace Features | Living Room |
| Basement (Y/N) | Yes |
| Window Features | Double Pane Windows |
| Above Grade Finished Area | 1460 |
| Total Bedrooms | 5 |
| Below Grade Finished Area | 1019 |
| Main Level Bedrooms | 3 |
| Main Level Bathrooms | 2 |
| Total Baths | 3 |
Exterior Features
| Exterior Amenities | Private Yard |
|---|---|
| Parking Features | Concrete |
| Water Source | Public |
| Total Parking | 2 |
| Lot Size Area | 6499 |
| Foundation Details | Concrete Perimeter |
| Building Area Total | 2749 |
| Lot Size Acres | 0.15 |
| Road Surface Type | Paved |
| Road Frontage Type | Public |
| Other Equipment | Home Theater |
| Road Responsibility | Public Maintained Road |
Amenities
- Foreclosure
- Views
- Short Sale
- New Construction
- Adult 55+
- Lease To Own
- No HOA Fees
- Furnished
- Primary On Main
- Air Conditioning
- Seller Finance
- Green
- Fixer Upper
- Horse
- Golf
- Fireplace
- Deck
- Garage
- Basement
- Pool
Property vs Single Family Average in 80634
Price
Taxes
Year Built
Visits
 The content relating to real estate for sale in this Web site comes in part from the Internet Data eXchange (IDX) program of METROLIST, INC., DBA RECOLORADO©. Real estate listings held by brokers other than The Nixon Team are marked with the IDX Logo. This information is being provided for the consumers' personal, non-commercial use and may not be used for any other purpose. All information subject to change and should be independently verified. September 23, 2026 4:49 AM UTCd

 Information deemed reliable but not guaranteed by the MLS. © 2026 Information and Real Estate Services, LLC.
Information source: Information and Real Estate Services, LLC. Provided for limited non-commercial use only under IRES Rules. © Copyright IRES.
The information being provided is for the consumers personal, non-commercial use and may not be used for any purpose other than to identify prospective properties consumer may be interested in purchasing.
The IRES, LLC Data on this
Information deemed reliable but not guaranteed by the MLS. © 2026 Information and Real Estate Services, LLC.
Information source: Information and Real Estate Services, LLC. Provided for limited non-commercial use only under IRES Rules. © Copyright IRES.
The information being provided is for the consumers personal, non-commercial use and may not be used for any purpose other than to identify prospective properties consumer may be interested in purchasing.
The IRES, LLC Data on this
