










Address
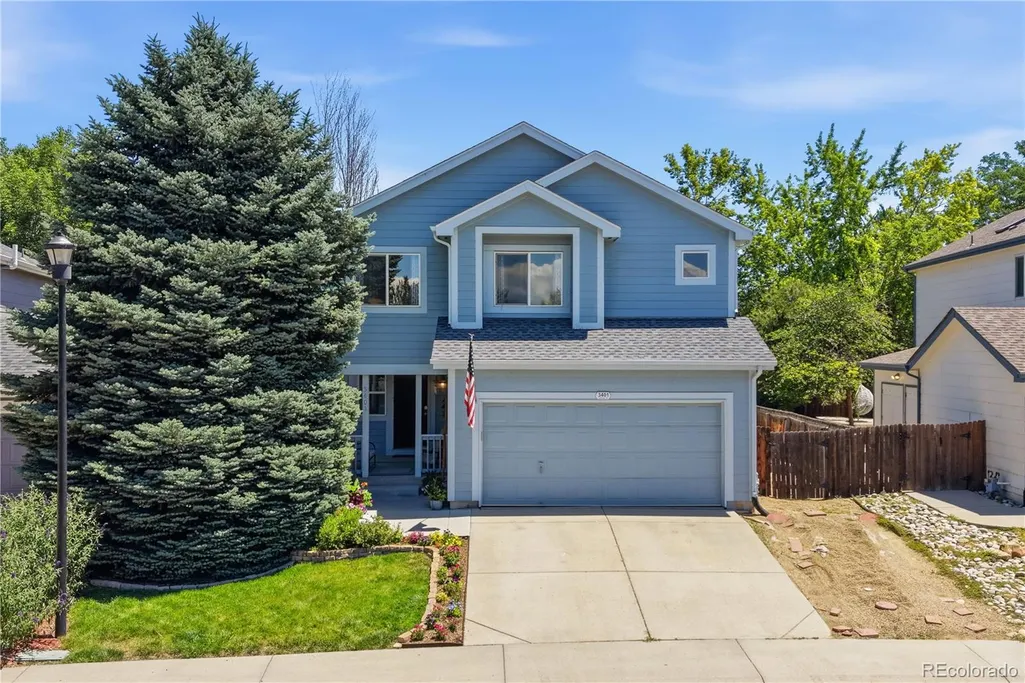
3401 Larkspur Drive, Longmont, CO
Price
$ 650,000
Property Attributes
- MLS#8061340
- TypeSingle Family
- Listing Status Active
- CountyBOULDER
- CityLongmont
- NeighborhoodClover Creek
- Zip80503
- StyleHouse
- Year Built1996
- Taxes$ 4342
- Price$ 650,000
- Bedrooms4
- Full Bathrooms3
- Half Bathrooms1
- Sqr Footage2739
- Lot Size0.16 Acres
Data Source:
REColorado (MTOMLS)
Property Description
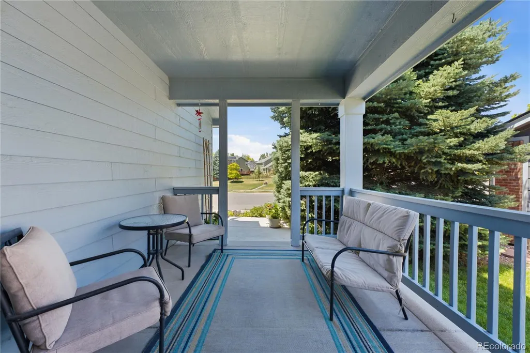
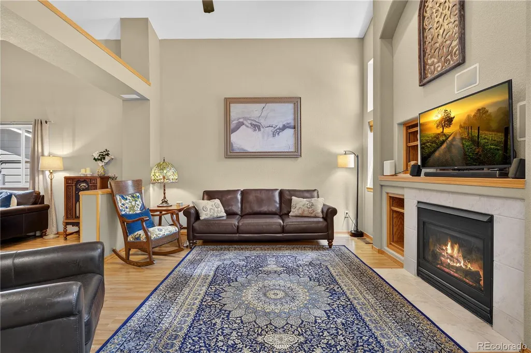
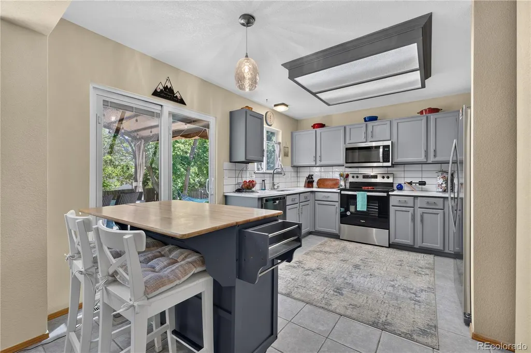
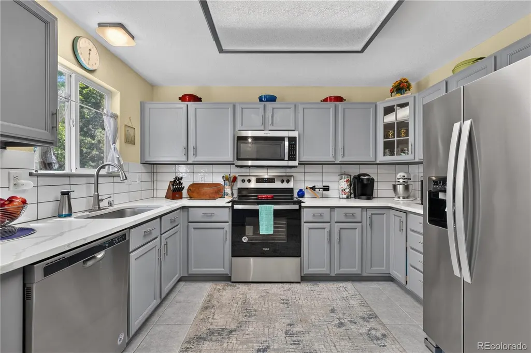
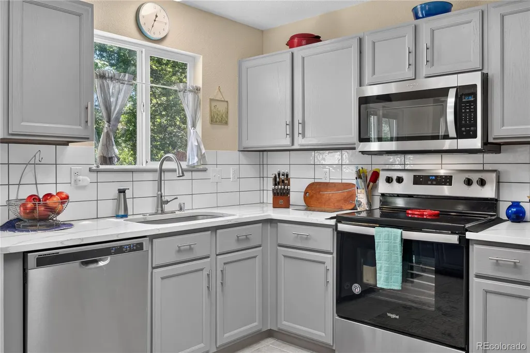
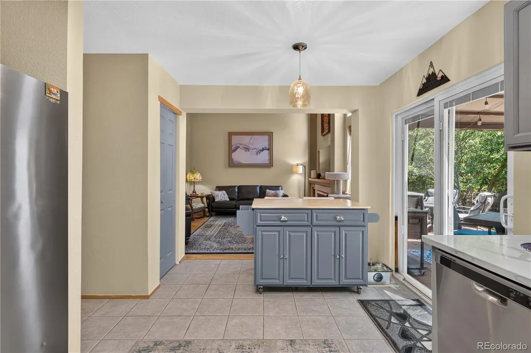
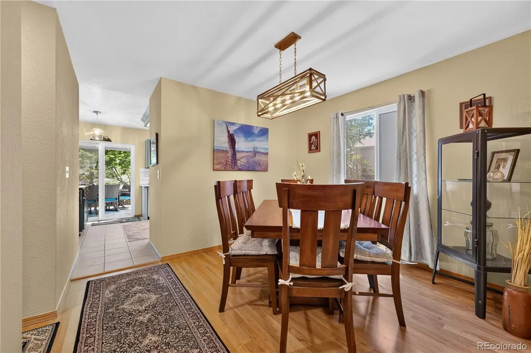
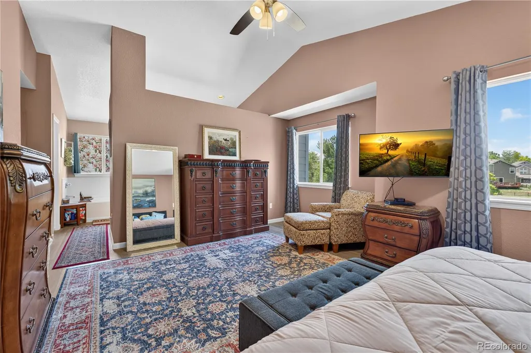
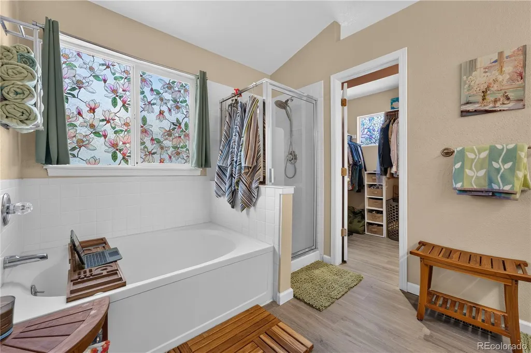
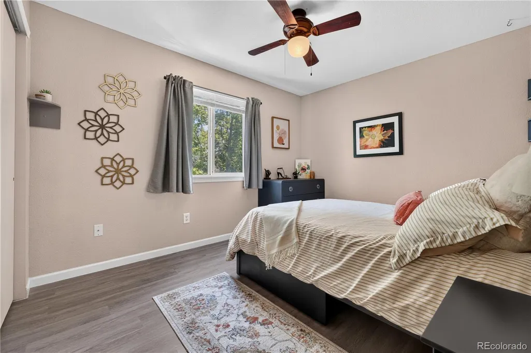
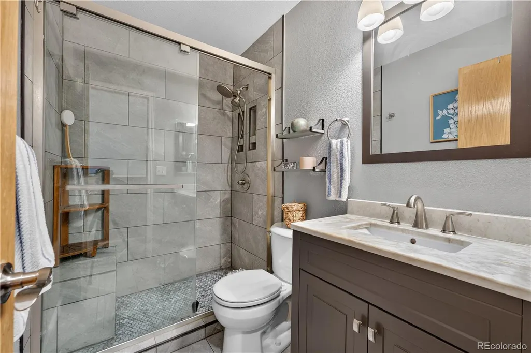
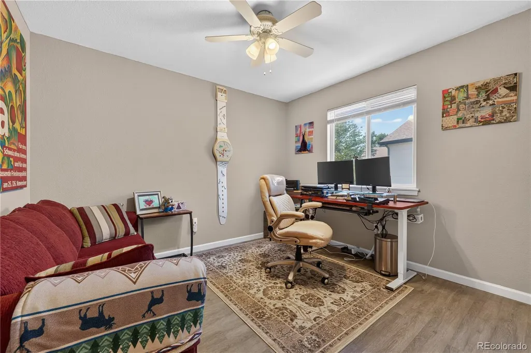
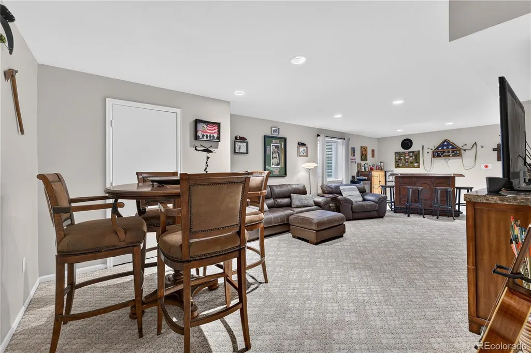
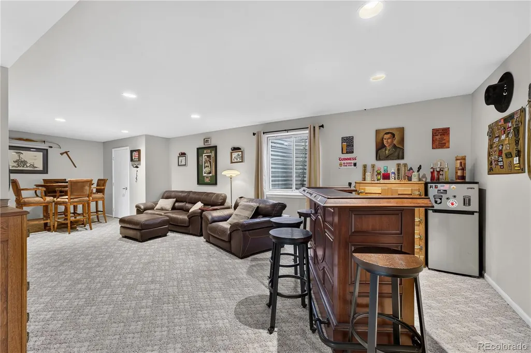
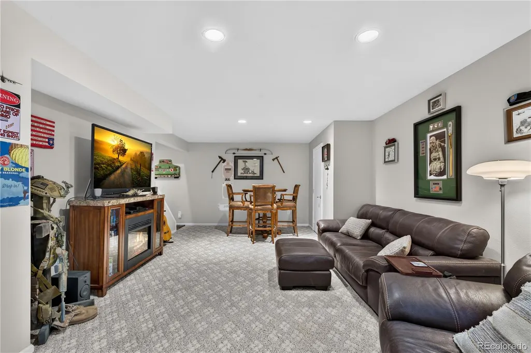
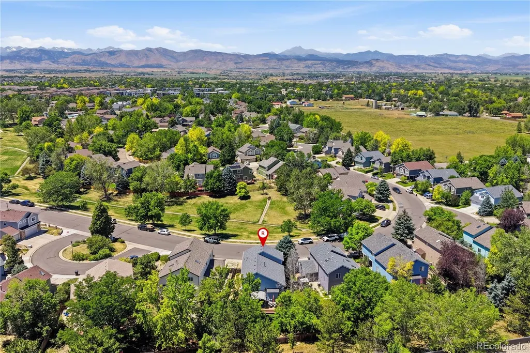
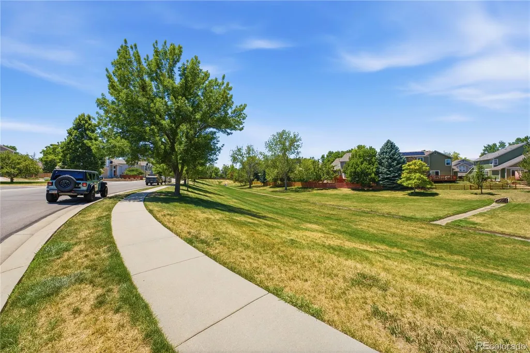
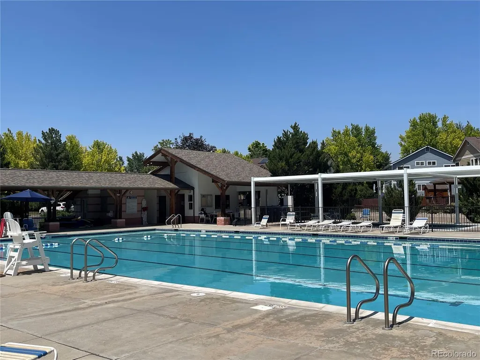
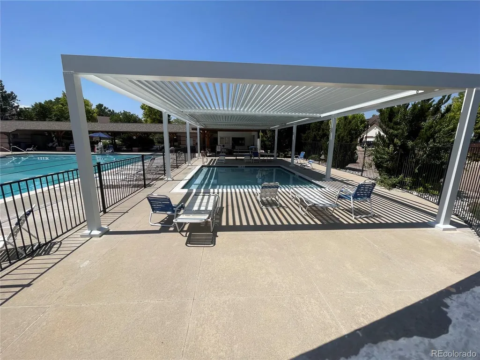
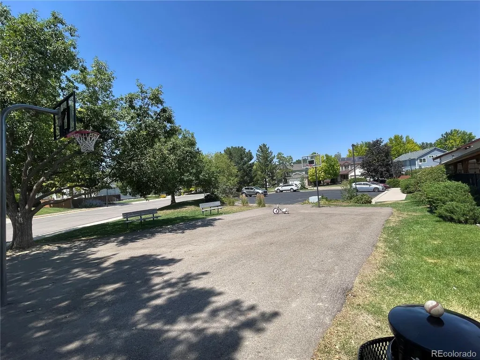
Up to $10,000 seller concessions with a full price offer! Beautifully updated and move-in ready, this spacious home sits on a large lot in the desirable Clover Creek neighborhood. Recent upgrades include GAF Class 4 Roof w/Lifetime Warranty, and a REEM A/C-(Energy Efficient) 3Ton w/Warranty and the Lochinvar 50gal (Energy Efficient Water Heater). Home has vaulted ceilings and an open, inviting layout create a bright feel throughout the main living areas, while laminate floors, a cozy gas fireplace, and abundant natural light make it easy to feel at home. The kitchen features quartz countertops, ample cabinet space, an included island, and a functional layout that flows seamlessly into the dining and living areas. Upstairs, the spacious primary suite offers a private retreat with a five-piece bath and a walk-in closet, while the additional bedrooms provide ample space for family, guests, or a home office. The finished basement adds valuable, flexible living space, complete with an additional bedroom, bathroom, and recreation area. Step outside to enjoy the newer deck overlooking the expansive backyard, offering plenty of space for entertaining, gardening, or simply relaxing. Located just moments from neighborhood amenities, including the community pool, parks, trails, and convenient shopping and dining, this home offers the perfect balance of comfort, space, and everyday convenience.
| Elementary School | Middle School | High School |
|---|---|---|
| Blue Mountain Elementary School | Altona Middle School | Silver Creek High School |
| Price History | |
|---|---|
| 7/17/2026 | Listed $800,000 |
| 7/28/2026 | 7$750,000 |
| 8/4/2026 | 5$715,000 |
| 8/20/2026 | 3$700,000 |
| 8/26/2026 | 3$680,000 |
| 8/30/2026 | 2$670,000 |
| 9/17/2026 | 3$650,000 |
General Features
| Sewer | Public Sewer |
|---|---|
| Heating | Forced Air |
| Cooling | Central Air |
| Utilities | Cable Available,Electricity Available,Electricity Connected,Internet Access (Wired),Natural Gas Available,Natural Gas Connected |
| Roof | Shingle |
| Appliances | Bar Fridge,Dishwasher,Disposal,Dryer,Freezer,Gas Water Heater,Microwave,Oven,Range,Washer |
| HOA Fee | 215 |
| Garage Spaces | 2 |
| Association Fee Includes | Maintenance Grounds |
| Patio/Porch Features | Deck,Front Porch |
| Security Features | Carbon Monoxide Detector(s),Radon Detector |
| Construction Materials | Frame |
| Exclusions | Seller's Personal Property |
| Pets Allowed | Yes |
| Year Built | 1996 |
| Electric | 110V |
| View | City |
| Levels | Two |
| Property Subtype | Single Family Residence |
| Tax Year | 2025 |
| Ownership | Individual |
| Assoc Fee Paid Per | Quarterly |
| County | Boulder |
| Property Type | Residential |
| Association Amenities | Pool,Trail(s) |
| HOA | Yes |
| Attached Garage | Yes |
| Subdivision Name | Clover Creek |
| Full Baths | 1 |
| Status | Active |
| High School | Silver Creek |
| City | Longmont |
| Association Name | Clover Creek HOA |
| Senior Community Y/N | No |
| High School District | St. Vrain Valley RE-1J |
| Lot Size Units | Square Feet |
| Lot Size Square Feet | 6799 |
| Listing Terms | Cash,Conventional,FHA,VA Loan |
| Elementary School | Blue Mountain |
| Tax Annual Amount | 4342 |
| Middle/Junior High School | Altona |
| Virtual Tour | https://my.matterport.com/show/?m=zw7fGdEYLqh&mls=1 |
| Structure Type | House |
| Standard Status | Active |
| Occupancy Type | Owner |
| Elementary School District | St. Vrain Valley RE-1J |
Interior Features
| Interior Amenities | Ceiling Fan(s),High Ceilings,High Speed Internet,Open Floorplan,Primary Suite,Quartz Counters,Radon Mitigation System,Smoke Free,Solid Surface Counters,Sound System,Synthetic Counters,Walk-In Closet( |
|---|---|
| Basement | Finished,Full,Interior Entry |
| Flooring | Carpet,Laminate,Tile |
| Total Fireplaces | 1 |
| Fireplace Features | Living Room |
| Basement (Y/N) | Yes |
| Window Features | Double Pane Windows,Egress Windows |
| Above Grade Finished Area | 1899 |
| Half Baths | 1 |
| 3/4 Baths | 2 |
| Laundry Features | Laundry Closet |
| Total Bedrooms | 4 |
| Below Grade Finished Area | 840 |
| Main Level Bathrooms | 1 |
| Total Baths | 4 |
Exterior Features
| Exterior Amenities | Private Yard,Rain Gutters |
|---|---|
| Fencing | Full |
| Parking Features | Lighted |
| Lot Features | Landscaped,Sprinklers In Front,Sprinklers In Rear |
| Water Source | Public |
| Total Parking | 2 |
| Lot Size Area | 6799 |
| Building Area Total | 2739 |
| Lot Size Acres | 0.16 |
| Road Surface Type | Paved |
| Horse Y/N | No |
Amenities
- Foreclosure
- Views
- Short Sale
- New Construction
- Adult 55+
- Lease To Own
- No HOA Fees
- Furnished
- Primary On Main
- Air Conditioning
- Seller Finance
- Green
- Fixer Upper
- Horse
- Golf
- Fireplace
- Deck
- Garage
- Basement
- Pool
Property vs Single Family Average in 80503
Price
Taxes
Year Built
Visits


 Information deemed reliable but not guaranteed by the MLS. © 2026 Information and Real Estate Services, LLC.
Information source: Information and Real Estate Services, LLC. Provided for limited non-commercial use only under IRES Rules. © Copyright IRES.
The information being provided is for the consumers personal, non-commercial use and may not be used for any purpose other than to identify prospective properties consumer may be interested in purchasing.
The IRES, LLC Data on this
Information deemed reliable but not guaranteed by the MLS. © 2026 Information and Real Estate Services, LLC.
Information source: Information and Real Estate Services, LLC. Provided for limited non-commercial use only under IRES Rules. © Copyright IRES.
The information being provided is for the consumers personal, non-commercial use and may not be used for any purpose other than to identify prospective properties consumer may be interested in purchasing.
The IRES, LLC Data on this
