

Address
2125 44th Avenue, Greeley, CO
Price
$ 475,000
Property Attributes
- MLS#8955356
- TypeSingle Family
- Listing Status Active
- CountyWELD
- CityGreeley
- NeighborhoodVirginia Hills
- Zip80634
- StyleMid-Century Modern
- Year Built1978
- Taxes$ 2509
- Price$ 475,000
- Bedrooms5
- Full Bathrooms3
- Half Bathrooms1
- Sqr Footage2510
- Lot Size0.19 Acres
Data Source:
REColorado (MTOMLS)
Property Description
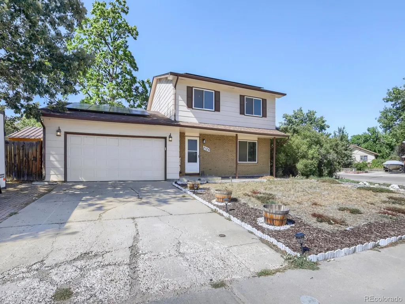
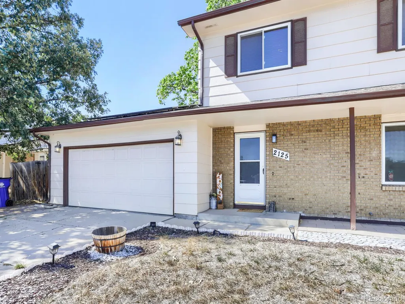
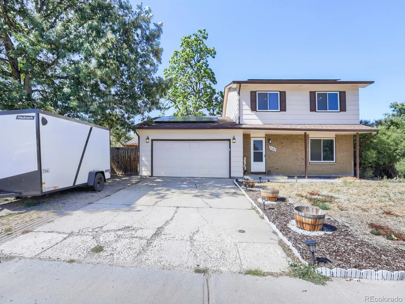
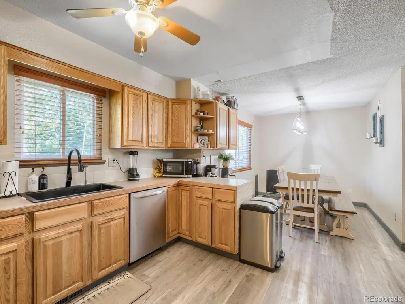
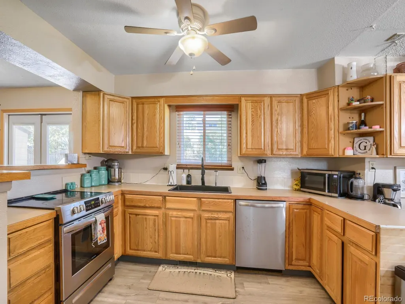
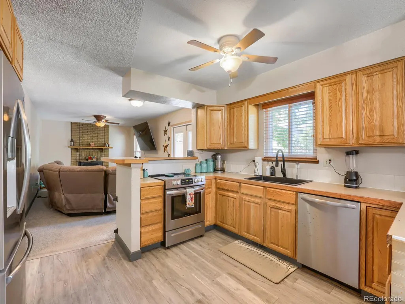
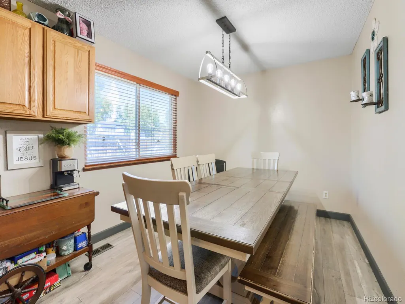
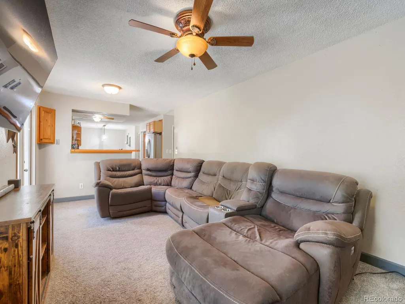
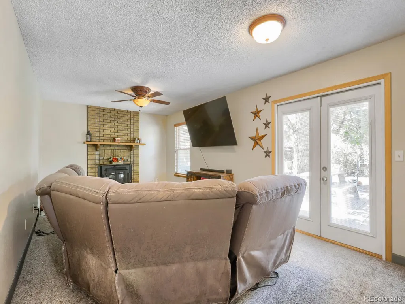
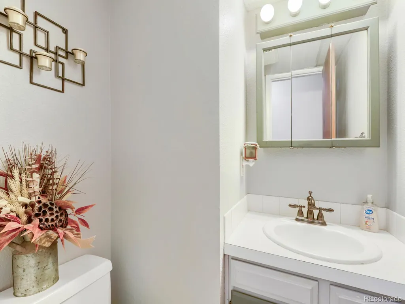
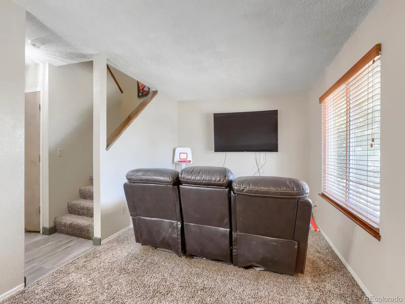
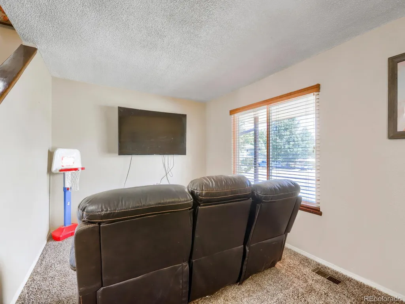
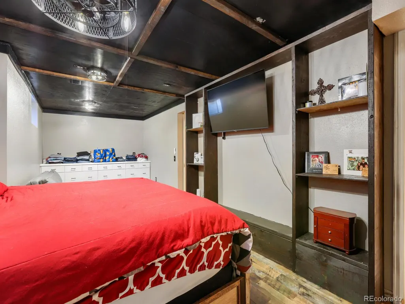
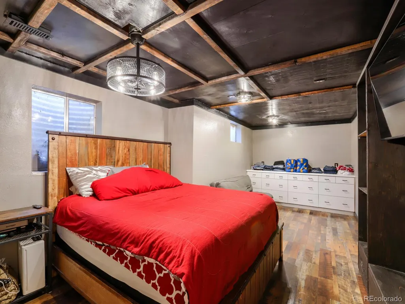
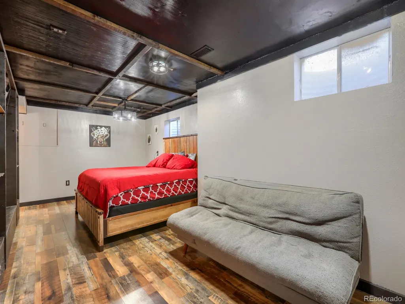
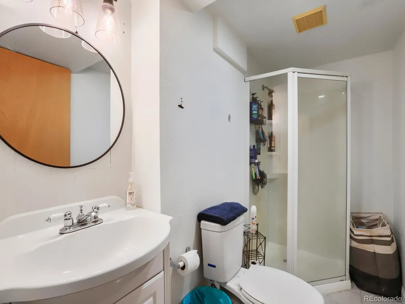
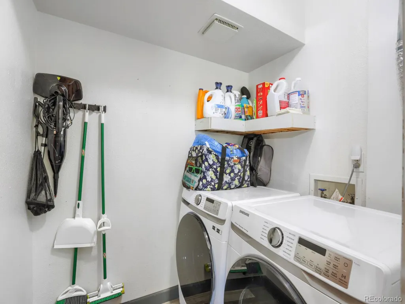
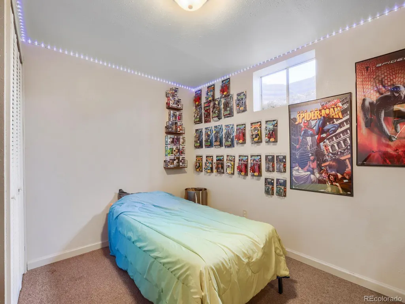
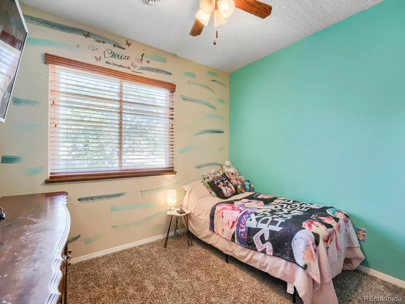
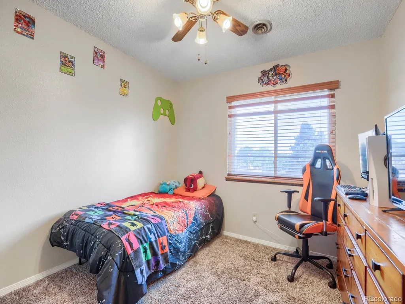
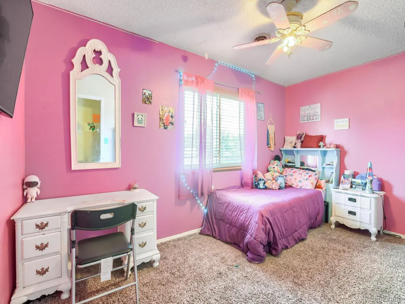
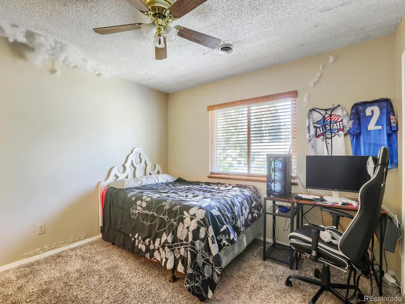
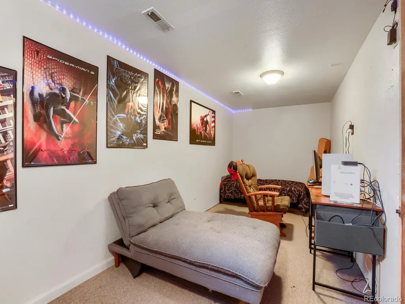
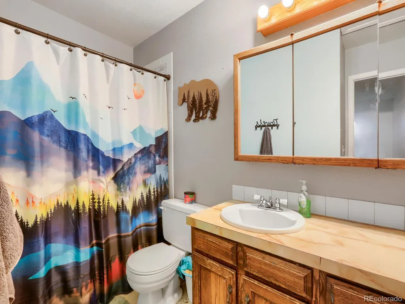
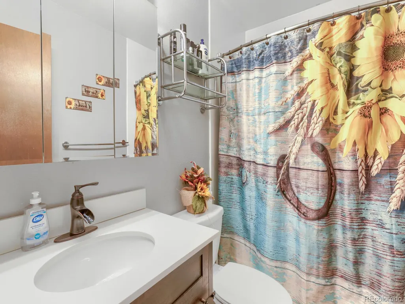
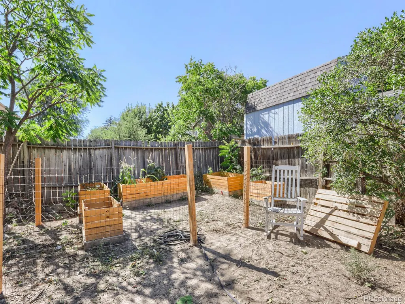
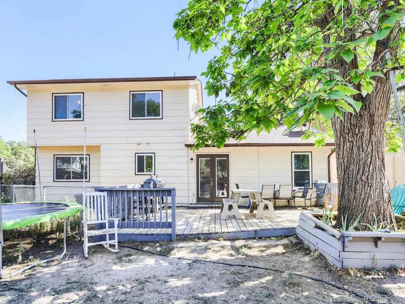
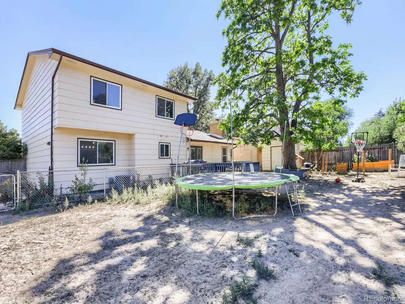
Welcome to 2125 44th Ave in the heart of Greeley. This amazing 5 Bedroom 4 bathroom homes has everything and more. Step inside and feel greeted by the formal living room with large bay windows, and space for cozy conversations and views of the front of the home. Watch as the world goes by in comfort and style. Continue into the home and you will be greeted to a large and open floor planned family room, kitchen, and dining room area. The kitchen offers huge amounts of counter top space, storage with heavy oak wood cabinets, and views into the family room. The dining area next to the kitchen offers great space for family dinners and views out towards the backyard. Into the family room and you will find an amazing area for family gatherings, football parties, or whatever ones desires would be. With a fireplace and more large windows to the backyard, the natural light and open space is the perfect spot. Heading upstairs, you will be greeted by the Primary Suite and three large bedrooms. The Primary suite is situated towards the rear of the home, offering privacy and natural light all in one. The on-suite bathroom offers a lovely shower, vanity, and sink combo perfect for a at home getaway. The Secondary Bedrooms offer great space and storage for any family members who are making them their home, as well as a full bathroom that offers great space for a large families needs. Heading into the basement, this home offers bonus after bonus. This basement offers a large bonus room perfect for another bedroom, a sports/media room, game room and so much more. The additional fifth bedroom and bathroom offer another great space for visiting guest, or family member looking for a little more privacy while still at home. Lets not forget the stunning backyard, with two large sheds, a deck, and ample space for year round outdoor activity. This home is one that should not be missed!!!
| Elementary School | Middle School | High School |
|---|---|---|
| Monfort Elementary School | Brentwood Middle School | Greeley West High School |
| Price History | |
|---|---|
| 9/11/2026 | Listed $475,000 |
General Features
| Sewer | Public Sewer |
|---|---|
| Heating | Forced Air |
| Cooling | Central Air |
| Roof | Composition |
| Appliances | Dishwasher,Disposal,Microwave,Oven,Range,Refrigerator |
| Garage Spaces | 2 |
| Patio/Porch Features | Deck |
| Architectural Style | Mid-Century Modern |
| Security Features | Carbon Monoxide Detector(s) |
| Construction Materials | Brick,Frame,Wood Siding |
| Exclusions | Sellers Personal Property |
| Year Built | 1978 |
| Levels | Two |
| Property Subtype | Single Family Residence |
| Tax Year | 2025 |
| Ownership | Individual |
| County | Weld |
| Property Type | Residential |
| HOA | No |
| Attached Garage | Yes |
| Subdivision Name | Virginia Hills |
| Full Baths | 2 |
| Status | Active |
| Directions | Google. |
| High School | Greeley West |
| City | Greeley |
| Senior Community Y/N | No |
| High School District | Greeley 6 |
| Lot Size Units | Square Feet |
| Lot Size Square Feet | 8083 |
| Listing Terms | 1031 Exchange,Cash,Conventional,FHA,VA Loan |
| Elementary School | Monfort |
| Tax Annual Amount | 2509 |
| Middle/Junior High School | Brentwood |
| Virtual Tour | https://www.zillow.com/view-imx/1b2f4e03-a3b3-4d57-ad06-6fa3c919e0f1?setAttribution=mls&wl=true&initialViewType=pano |
| Structure Type | House |
| Standard Status | Active |
| Occupancy Type | Owner |
| Middle/Junior School District | Greeley 6 |
| Elementary School District | Greeley 6 |
Interior Features
| Basement | Finished,Full |
|---|---|
| Flooring | Carpet,Laminate |
| Total Fireplaces | 1 |
| Fireplace Features | Family Room |
| Basement (Y/N) | Yes |
| Above Grade Finished Area | 1784 |
| Half Baths | 1 |
| 3/4 Baths | 1 |
| Total Bedrooms | 5 |
| Below Grade Finished Area | 726 |
| Main Level Bathrooms | 1 |
| Total Baths | 4 |
Exterior Features
| Exterior Amenities | Dog Run,Garden,Private Yard |
|---|---|
| Lot Features | Corner Lot |
| Water Source | Public |
| Total Parking | 5 |
| Lot Size Area | 8083 |
| Building Area Total | 2510 |
| Lot Size Acres | 0.19 |
Amenities
- Foreclosure
- Views
- Short Sale
- New Construction
- Adult 55+
- Lease To Own
- No HOA Fees
- Furnished
- Primary On Main
- Air Conditioning
- Seller Finance
- Green
- Fixer Upper
- Horse
- Golf
- Fireplace
- Deck
- Garage
- Basement
- Pool
Property vs Single Family Average in 80634
Price
Taxes
Year Built
Visits
In The Neighborhood
Greeley
$ 445,000
4326 W 22nd Street
Greeley, CO 80634
- Type
- Single Family
- Size
- 3,080 SqFt
- Rooms
- 3 Beds + 2 Baths
 Realty One Group Fourpoints #IR1066075
Greeley
$ 445,000
4326 W 22nd St
Greeley, CO 80634
- Type
- Single Family
- Size
- 3,080 SqFt
- Rooms
- 3 Beds + 2 Baths

 Information deemed reliable but not guaranteed by the MLS. © 2026 Information and Real Estate Services, LLC.
Information source: Information and Real Estate Services, LLC. Provided for limited non-commercial use only under IRES Rules. © Copyright IRES.
The information being provided is for the consumers personal, non-commercial use and may not be used for any purpose other than to identify prospective properties consumer may be interested in purchasing.
The IRES, LLC Data on this
Information deemed reliable but not guaranteed by the MLS. © 2026 Information and Real Estate Services, LLC.
Information source: Information and Real Estate Services, LLC. Provided for limited non-commercial use only under IRES Rules. © Copyright IRES.
The information being provided is for the consumers personal, non-commercial use and may not be used for any purpose other than to identify prospective properties consumer may be interested in purchasing.
The IRES, LLC Data on this
