








Address
1910 High Plains Drive, Longmont, CO
Price
$ 1,240,000
Property Attributes
- MLS#IR1062625
- TypeSingle Family
- Listing Status Active
- CountyBOULDER
- CityLongmont
- NeighborhoodClover Basin Ranch
- Zip80503
- StyleContemporary
- Year Built2018
- Taxes$ 6472
- Price$ 1,240,000
- Bedrooms4
- Full Bathrooms3
- Half Bathrooms1
- Sqr Footage4201
- Lot Size0.17 Acres
Data Source:
REColorado (MTOMLS)
Property Description
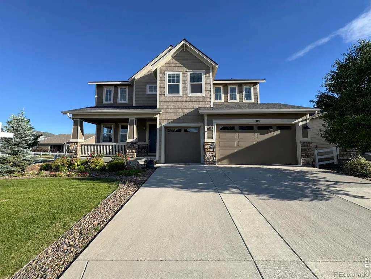
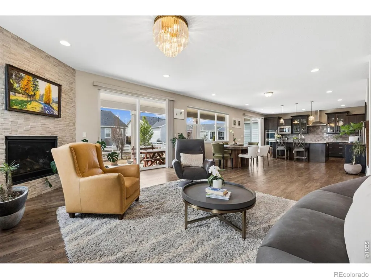
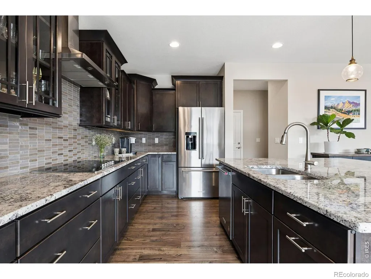
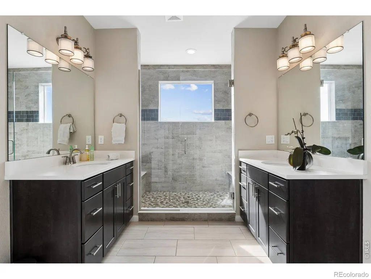
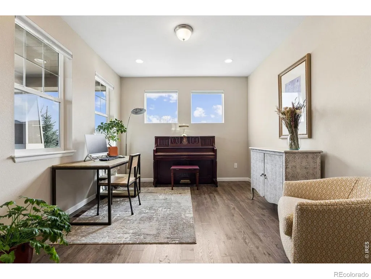
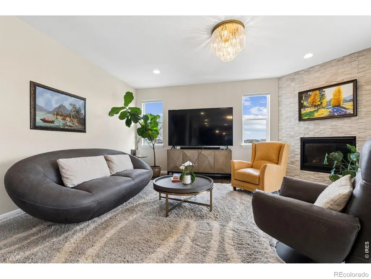
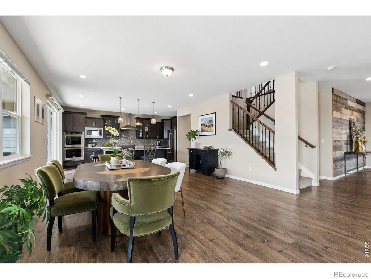
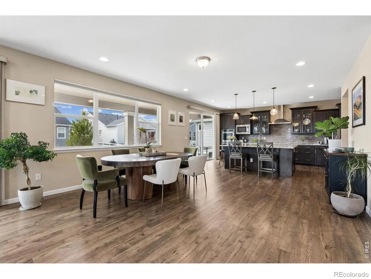
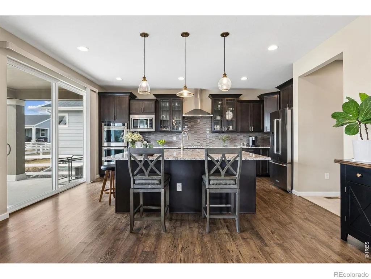
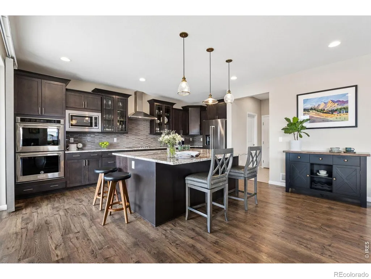
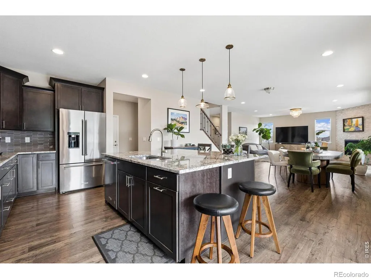
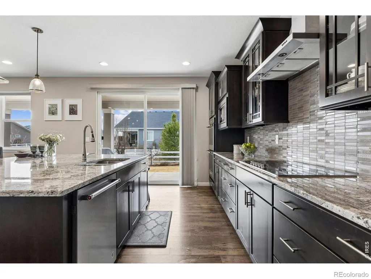
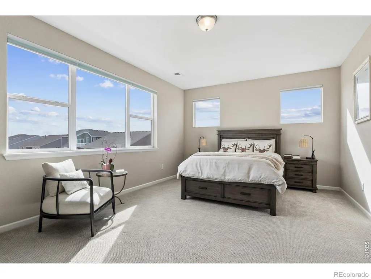
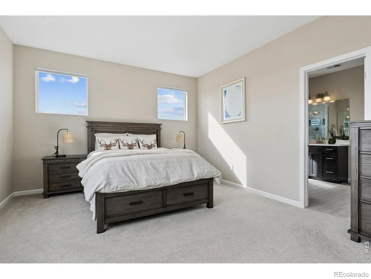
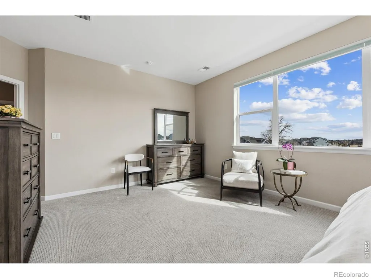
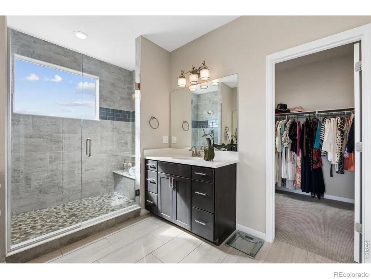
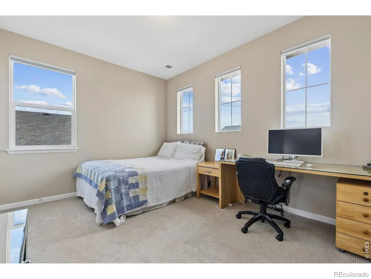
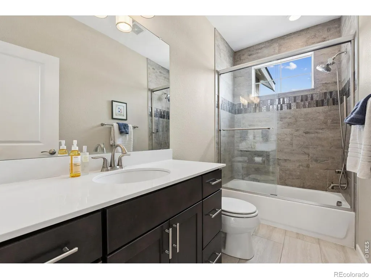
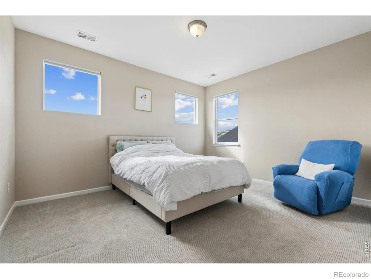
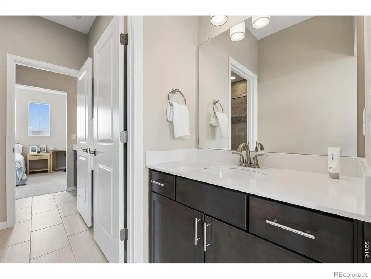
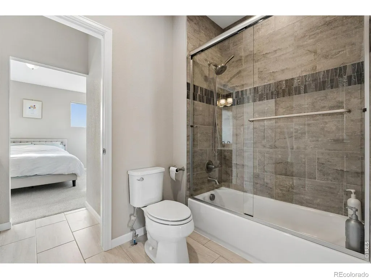
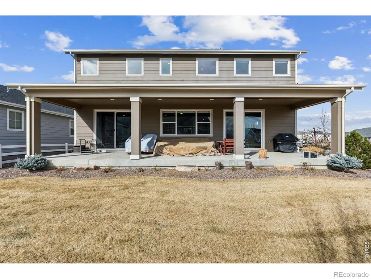
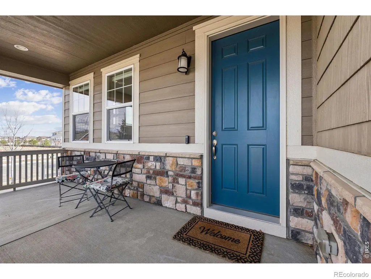
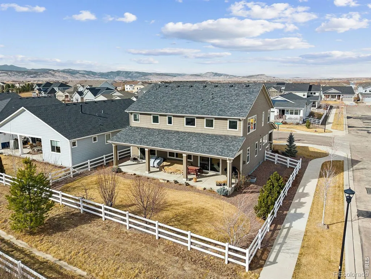
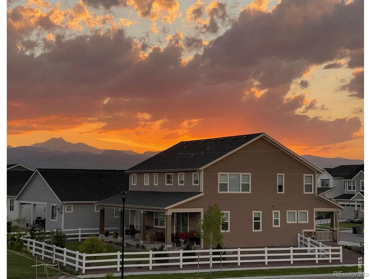
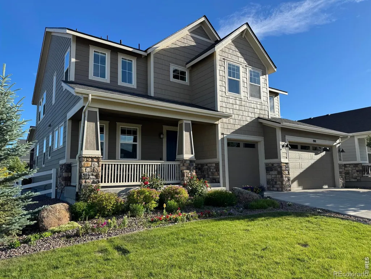
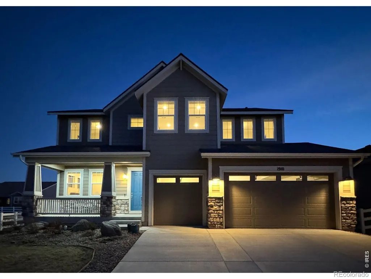
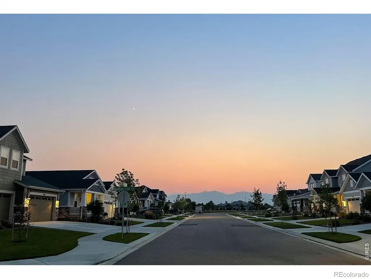
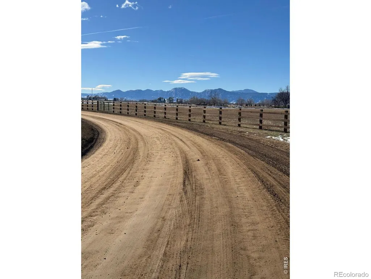
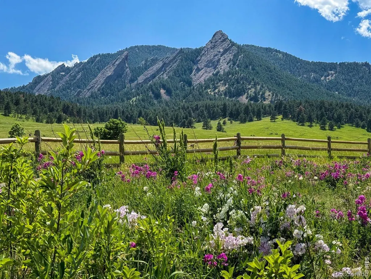
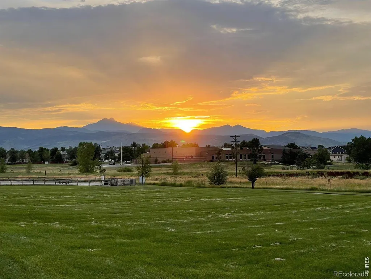
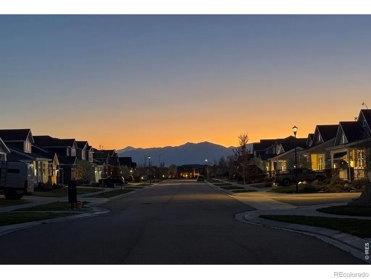
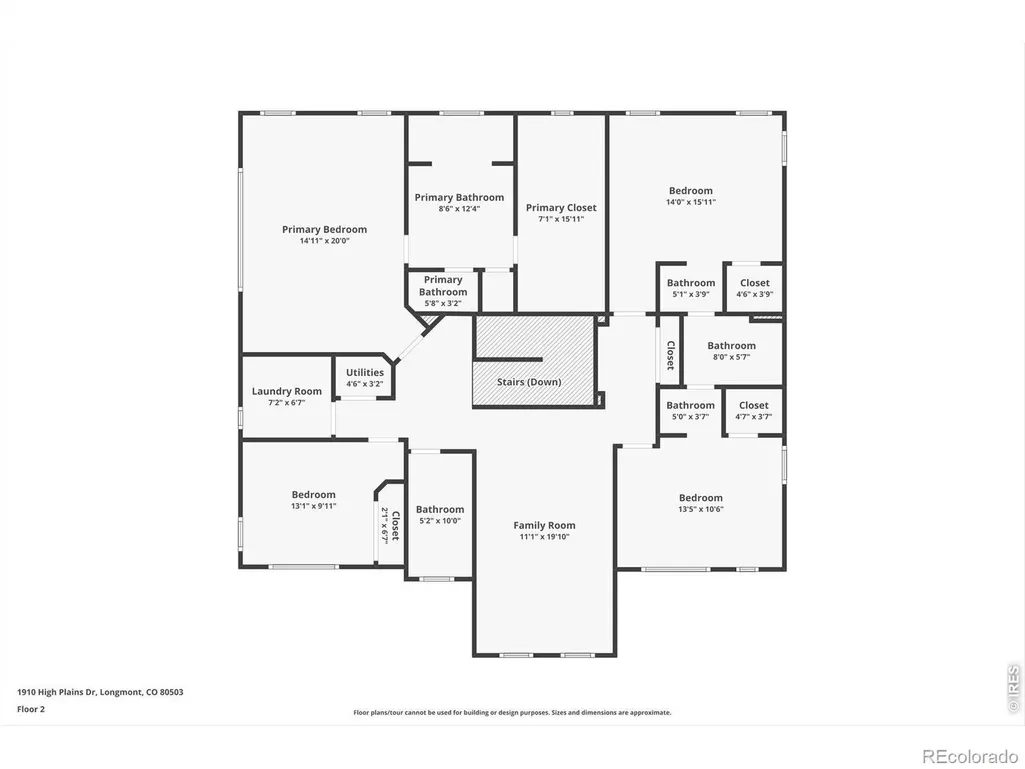
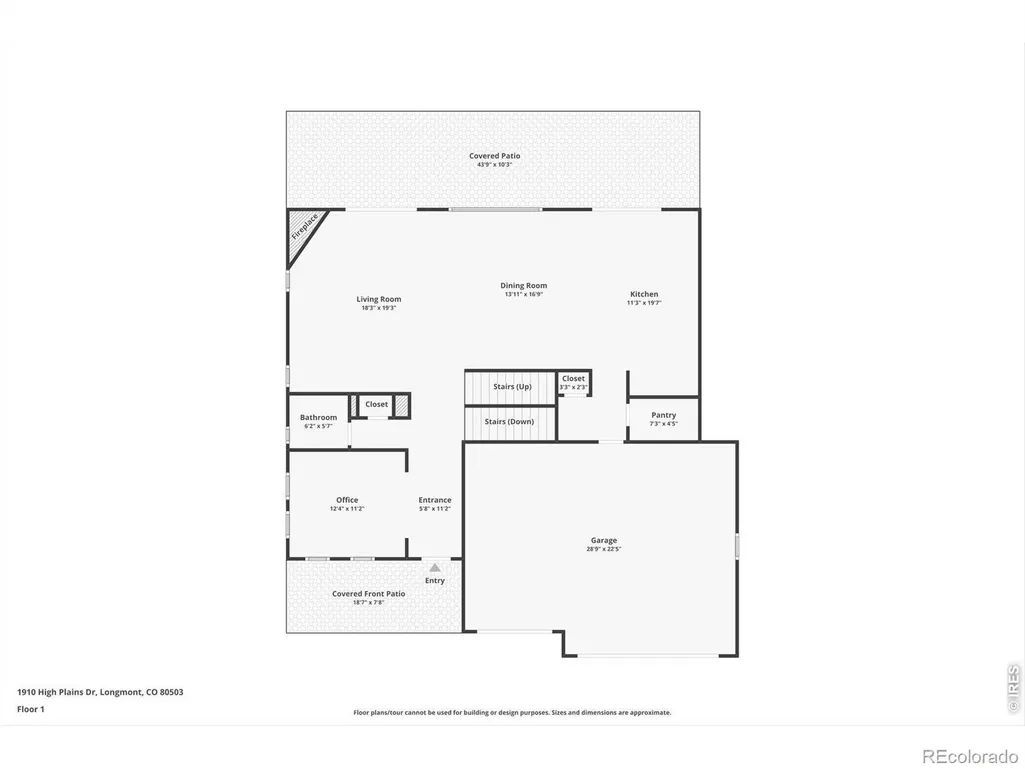
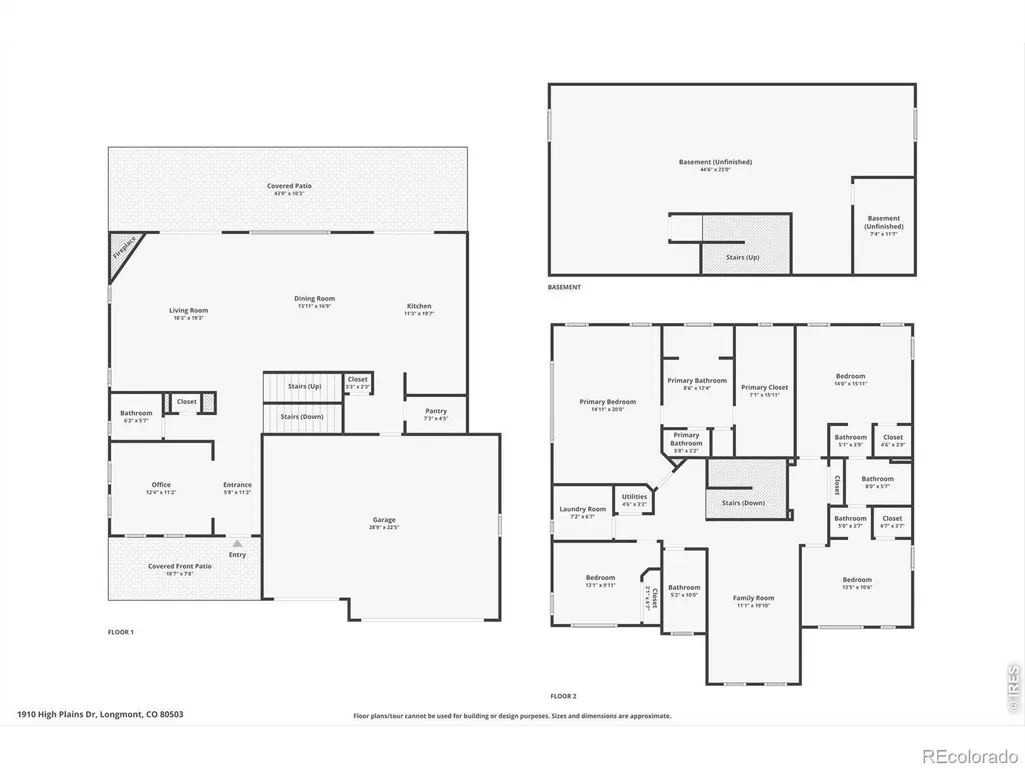
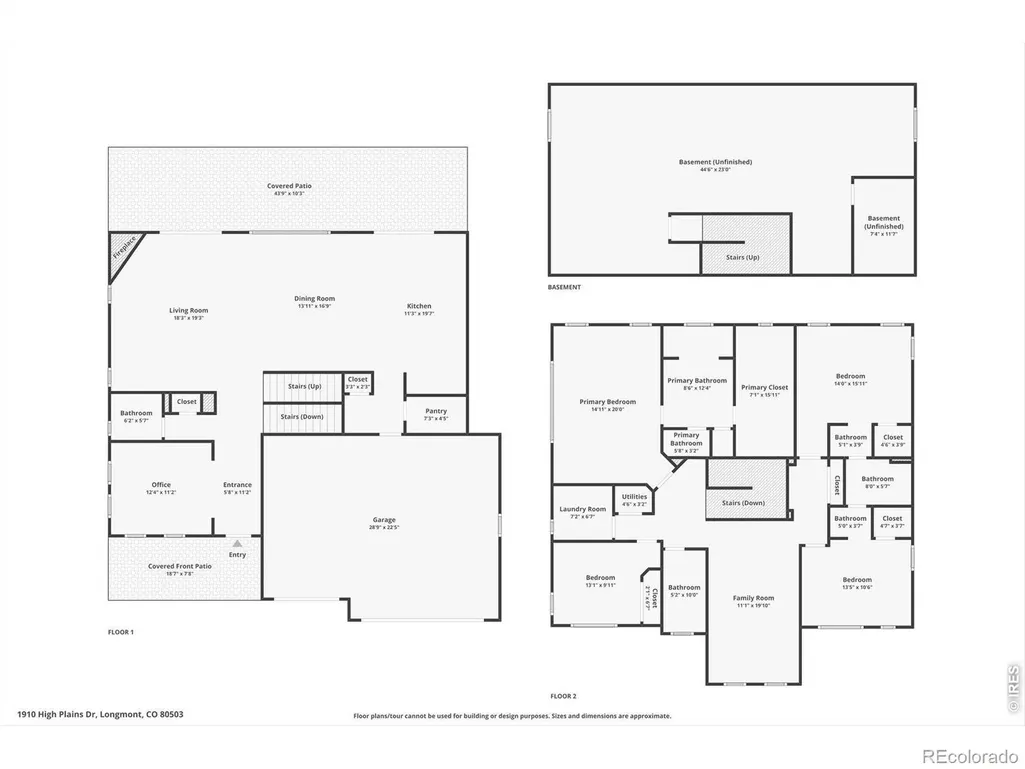
1910 High Plains Drive is a fully upgraded luxury single-family home in the Clover Basin Ranch neighborhood of Southwest Longmont, Colorado 80503. Set at the end of a quiet cul-de-sac, the property offers permanently protected, unobstructed Rocky Mountain views of Longs Peak and Mt. Meeker - secured by a preserved green space that ensures no future development blocks the horizon.Built in 2019, this 4-bedroom, 3.5-bath, 4,201 sq ft Yukon model was purchased with every available builder upgrade and is move-in ready. Interior features include an open-concept main floor, spacious upstairs loft, and finishes that exceed comparable homes in the Longmont luxury market. The 3-car garage, direct open space trail access, and cul-de-sac privacy make this one of the most functional luxury floor plans currently available in Boulder County. Located within the highly rated St. Vrain Valley RE-1J School District, with Blue Mountain Elementary just 0.3 miles away. Commute times: 15 minutes to downtown Boulder, 40 minutes to Denver International Airport, and easy access to US-36 and the Diagonal Highway corridor.Buyers searching for luxury homes in Southwest Longmont, Boulder County real estate, or mountain view homes near Boulder will find few listings that combine protected views, move-in condition, and strong comp support at this price point.Contact us to schedule a private showing of this SW Longmont luxury listing.
| Elementary School | Middle School | High School |
|---|---|---|
| Blue Mountain Elementary School | Altona Middle School | Silver Creek High School |
| Price History | |
|---|---|
| 6/24/2026 | Listed $1,240,000 |
General Features
| Sewer | Public Sewer |
|---|---|
| Heating | Forced Air |
| Cooling | Central Air |
| Utilities | Natural Gas Available |
| Possession | Closing/DOD |
| Roof | Composition |
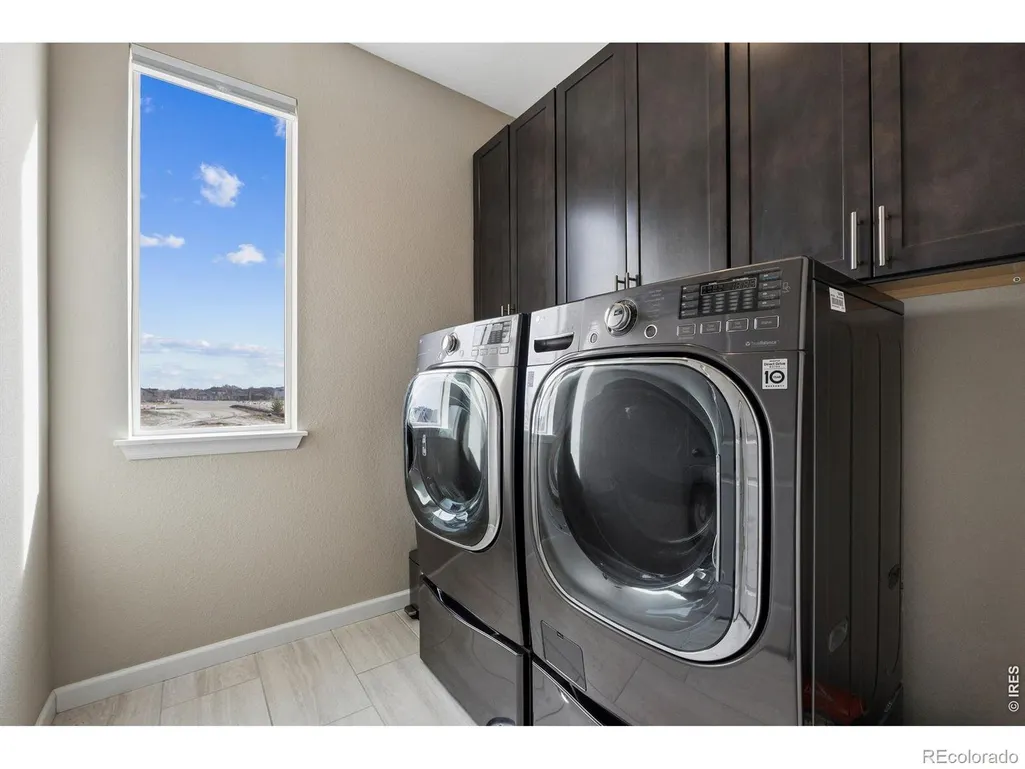
| Appliances | Dryer,Oven,Refrigerator,Washer |
| Zoning | RES |
| HOA Fee | 95 |
| Garage Spaces | 3 |
| Association Fee Includes | Reserves |
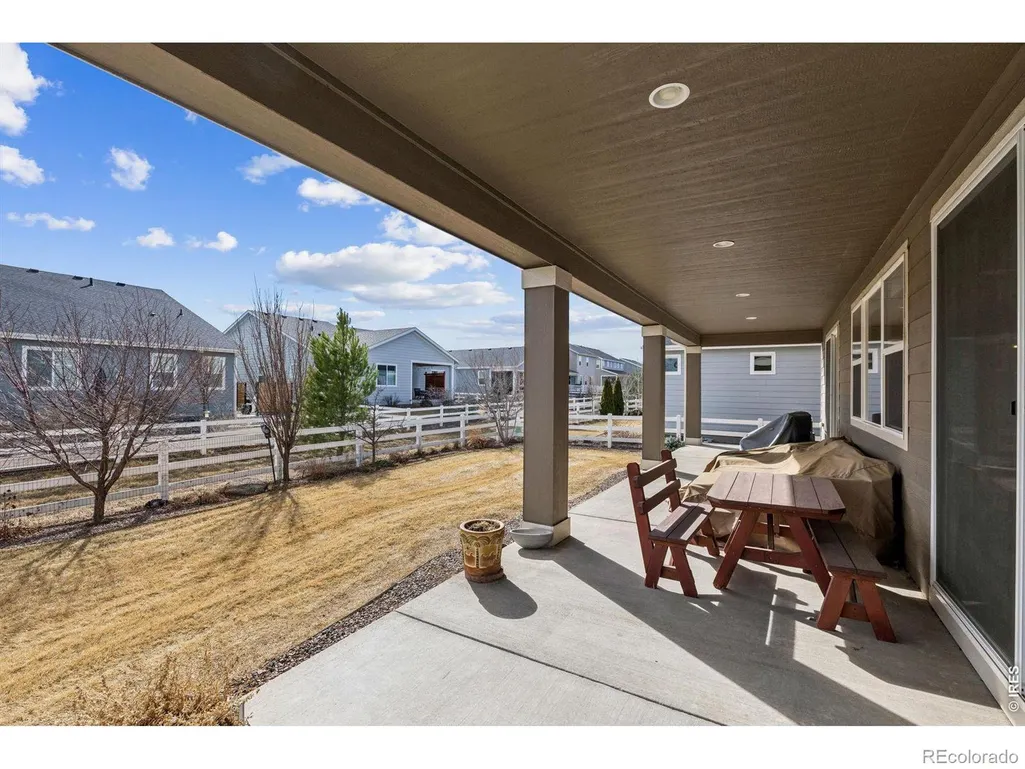
| Patio/Porch Features | Patio |
| Architectural Style | Contemporary |
| Construction Materials | Frame |
| Exclusions | Seller's personal belongings and staging items. |
| Year Built | 2018 |
| View | Mountain(s) |
| Levels | Two |
| Property Subtype | Single Family Residence |
| Tax Year | 2025 |
| Ownership | Individual |
| Assoc Fee Paid Per | Monthly |
| County | Boulder |
| Property Type | Residential |
| HOA | Yes |
| Attached Garage | Yes |
| Subdivision Name | Clover Basin Ranch |
| Possible Use | Residential |
| Full Baths | 3 |
| Status | Active |
| Directions | From Boulder: take 119 Diagonal North to left on Niwot/Neva road,turn right on 75th st,turn right on Clover Basin Drive to right turn on Mt. Audobon drive,turn left on Maxwell Ave to right on Mountai |
| High School | Silver Creek |
| City | Longmont |
| Association Name | Clover Basin Ranch Homeowners |
| High School District | St. Vrain Valley RE-1J |
| Lot Size Square Feet | 7284 |
| Listing Terms | Cash,Conventional |
| Elementary School | Blue Mountain |
| Tax Annual Amount | 6472 |
| Middle/Junior High School | Altona |
| Concessions | No |
| Structure Type | House |
| Standard Status | Active |
| Occupancy Type | Owner |
| Elementary School District | St. Vrain Valley RE-1J |
Interior Features
| Interior Amenities | Eat-in Kitchen,Jack & Jill Bathroom,Pantry,Walk-In Closet(s) |
|---|---|
| Basement | Unfinished |
| Flooring | Tile |
| Fireplace Features | Gas,Great Room |
| Basement (Y/N) | Yes |
| Above Grade Finished Area | 3111 |
| Half Baths | 1 |
| Total Bedrooms | 4 |
| Main Level Bathrooms | 1 |
| Total Baths | 4 |
Exterior Features
| Fencing | Fenced |
|---|---|
| Lot Features | Corner Lot,Cul-De-Sac,Sprinklers In Front |
| Water Source | Public |
| Total Parking | 3 |
| Building Area Total | 4201 |
| Lot Size Acres | 0.17 |
| Road Surface Type | Paved |
| Road Frontage Type | Public |
Amenities
- Foreclosure
- Views
- Short Sale
- New Construction
- Adult 55+
- Lease To Own
- No HOA Fees
- Furnished
- Primary On Main
- Air Conditioning
- Seller Finance
- Green
- Fixer Upper
- Horse
- Golf
- Fireplace
- Deck
- Garage
- Basement
- Pool
Property vs Single Family Average in 80503
Price
Taxes
Year Built
Visits
 The content relating to real estate for sale in this Web site comes in part from the Internet Data eXchange (IDX) program of METROLIST, INC., DBA RECOLORADO©. Real estate listings held by brokers other than The Nixon Team are marked with the IDX Logo. This information is being provided for the consumers' personal, non-commercial use and may not be used for any other purpose. All information subject to change and should be independently verified. September 23, 2026 4:49 AM UTCd

 Information deemed reliable but not guaranteed by the MLS. © 2026 Information and Real Estate Services, LLC.
Information source: Information and Real Estate Services, LLC. Provided for limited non-commercial use only under IRES Rules. © Copyright IRES.
The information being provided is for the consumers personal, non-commercial use and may not be used for any purpose other than to identify prospective properties consumer may be interested in purchasing.
The IRES, LLC Data on this
Information deemed reliable but not guaranteed by the MLS. © 2026 Information and Real Estate Services, LLC.
Information source: Information and Real Estate Services, LLC. Provided for limited non-commercial use only under IRES Rules. © Copyright IRES.
The information being provided is for the consumers personal, non-commercial use and may not be used for any purpose other than to identify prospective properties consumer may be interested in purchasing.
The IRES, LLC Data on this
