

Address
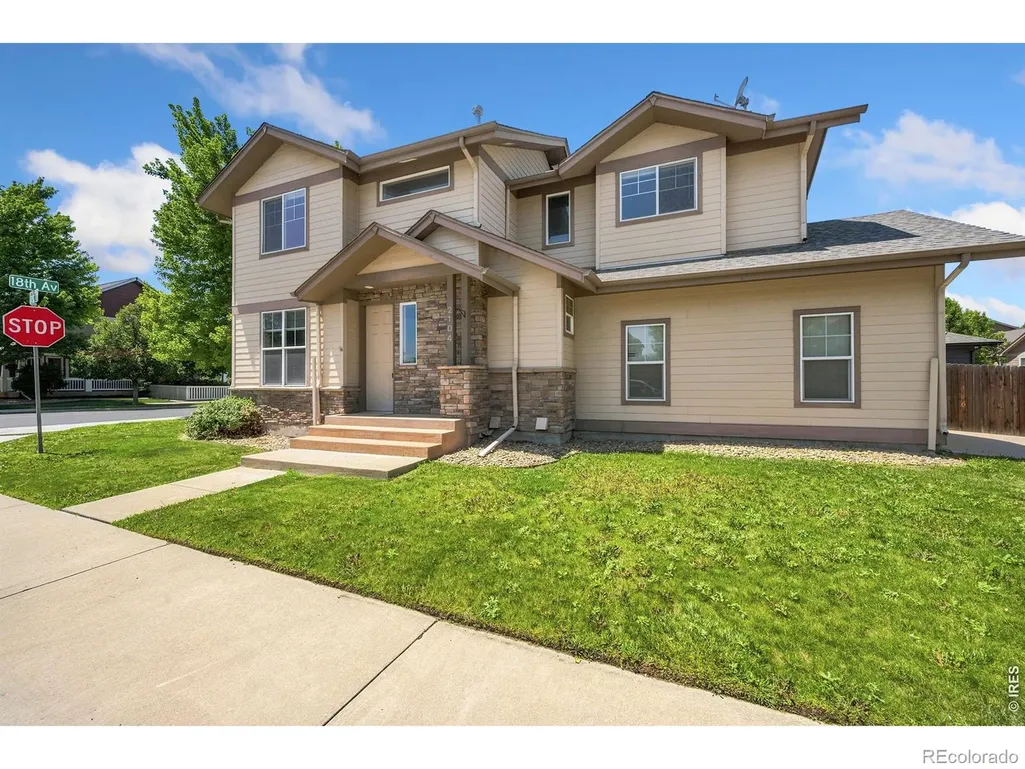
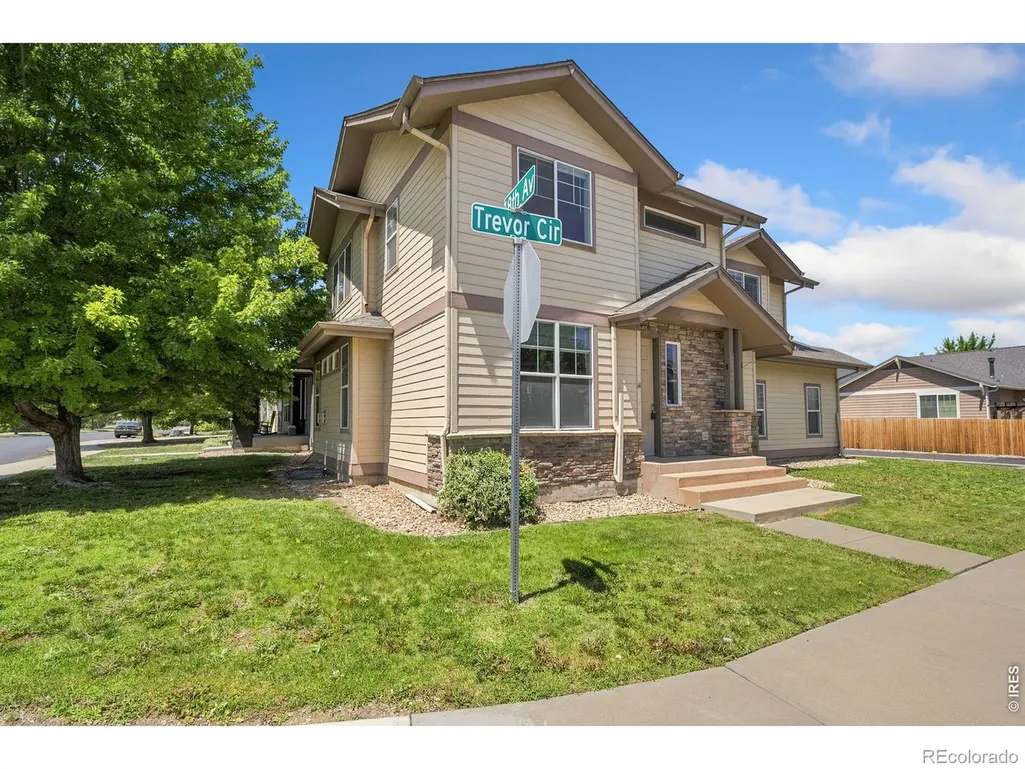
2104 18th Avenue, Longmont, CO
Price
$ 524,900
Property Attributes
- MLS#IR1064766
- TypeSingle Family
- Listing Status Active
- CountyBOULDER
- CityLongmont
- NeighborhoodHover Crossing PUD Flg 2
- Zip80501
- StyleHouse
- Year Built2006
- Taxes$ 3822
- Price$ 524,900
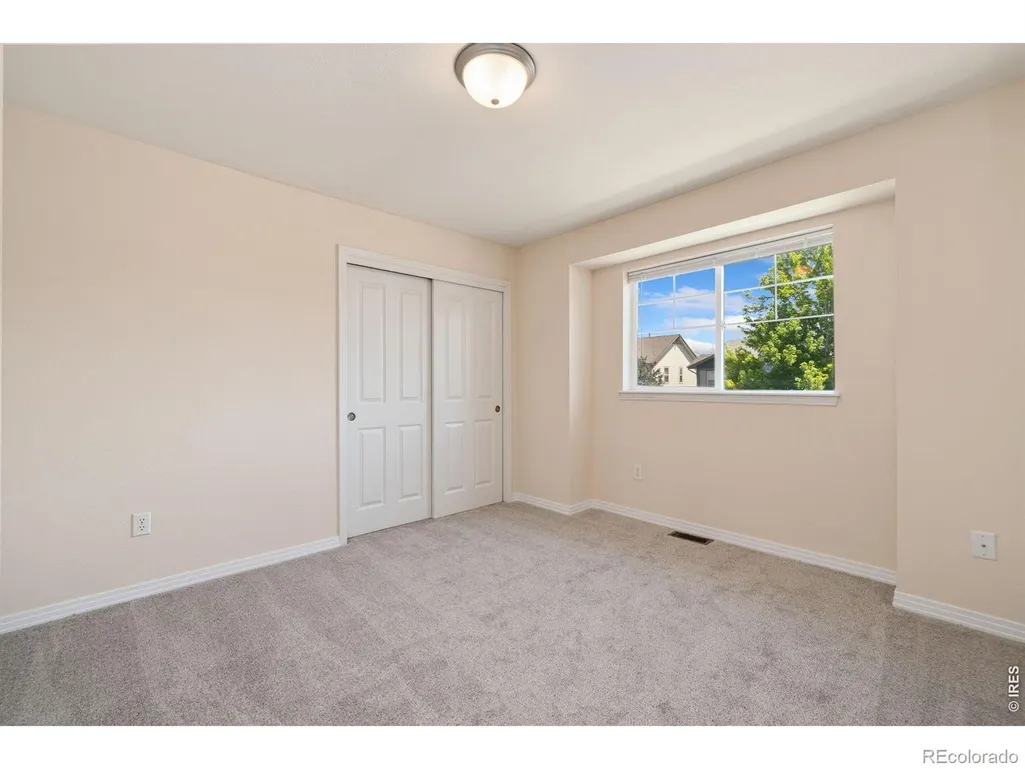
- Bedrooms3
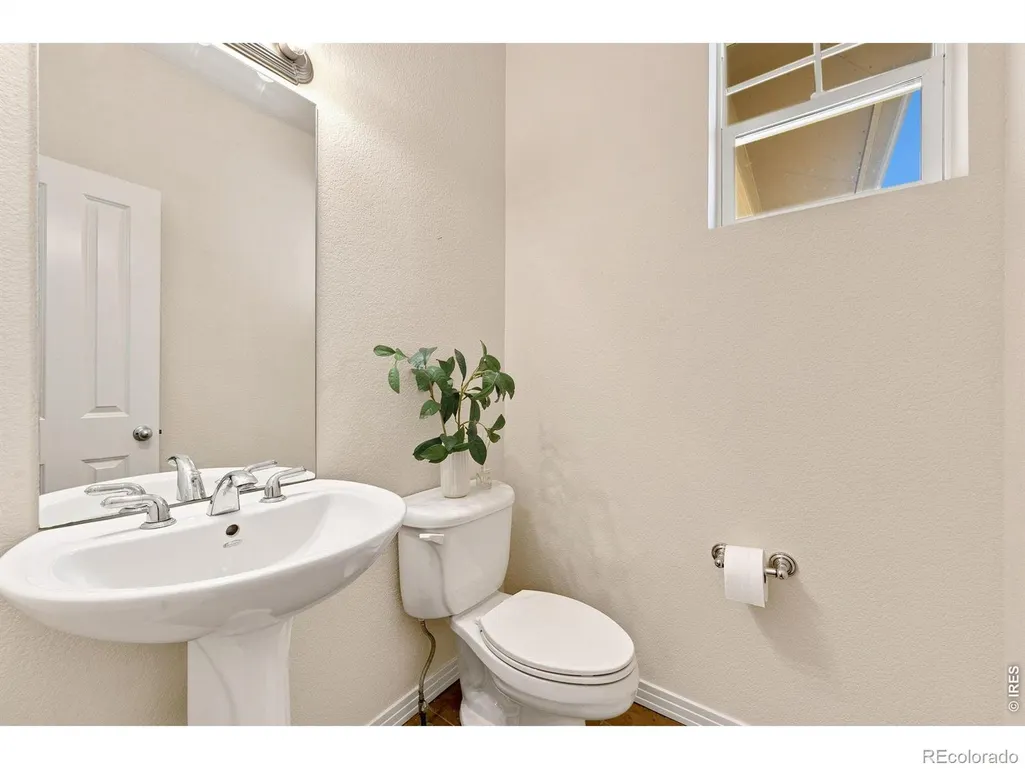
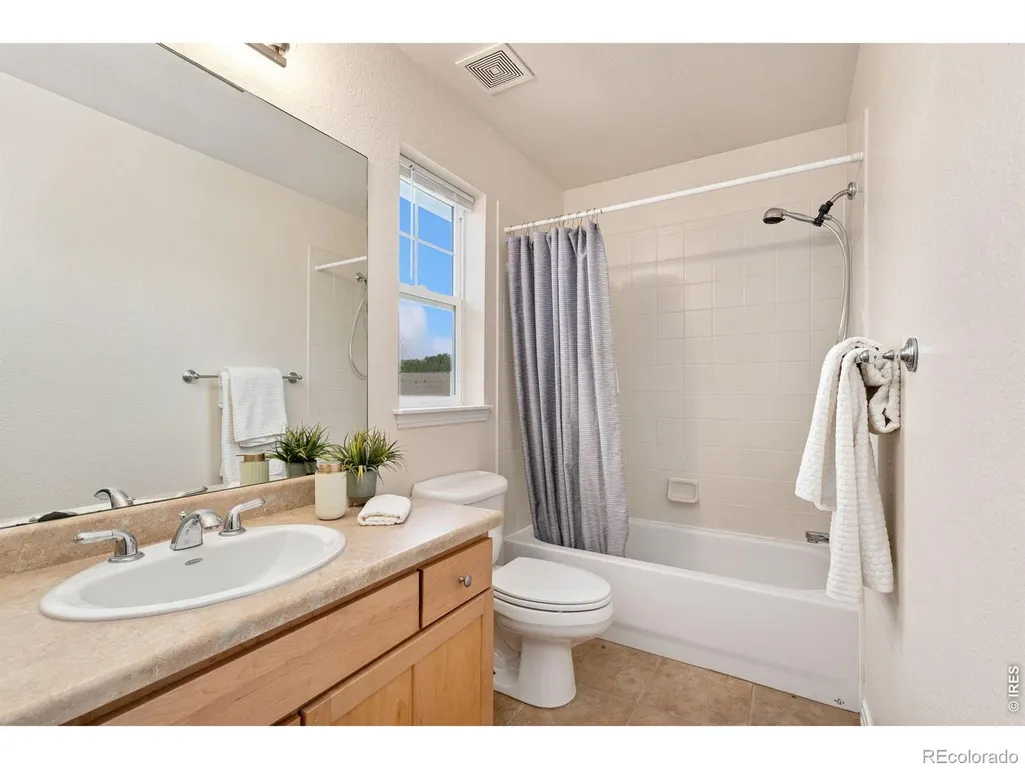
- Full Bathrooms2
- Half Bathrooms1
- Sqr Footage2775
- Lot Size0.12 Acres
Data Source:
REColorado (MTOMLS)
Property Description
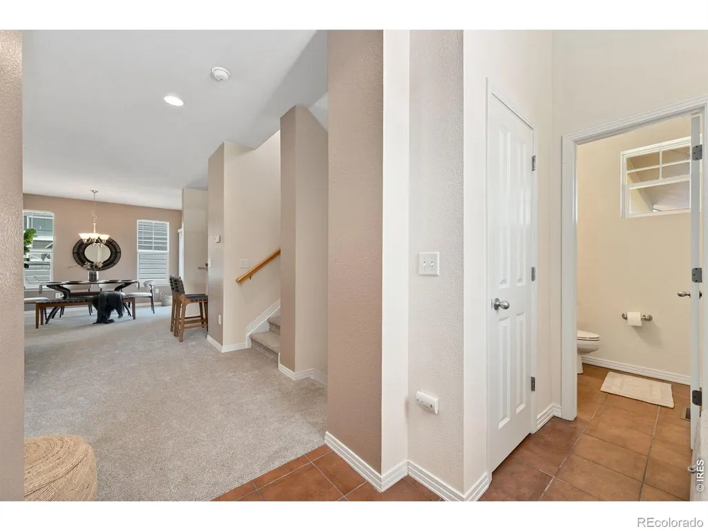
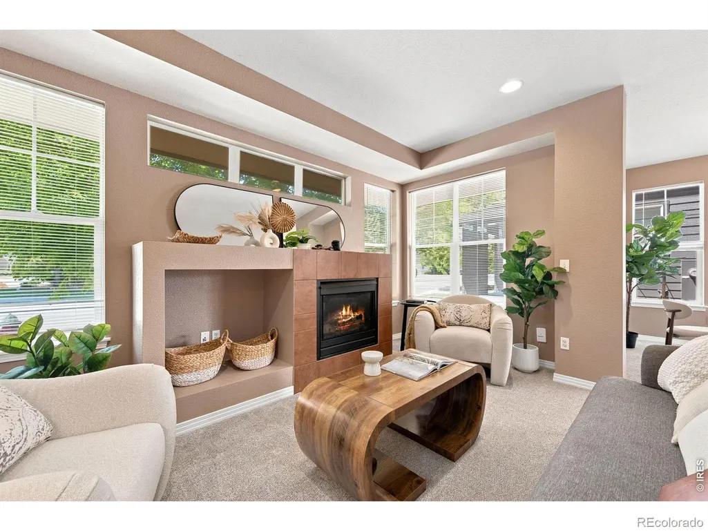
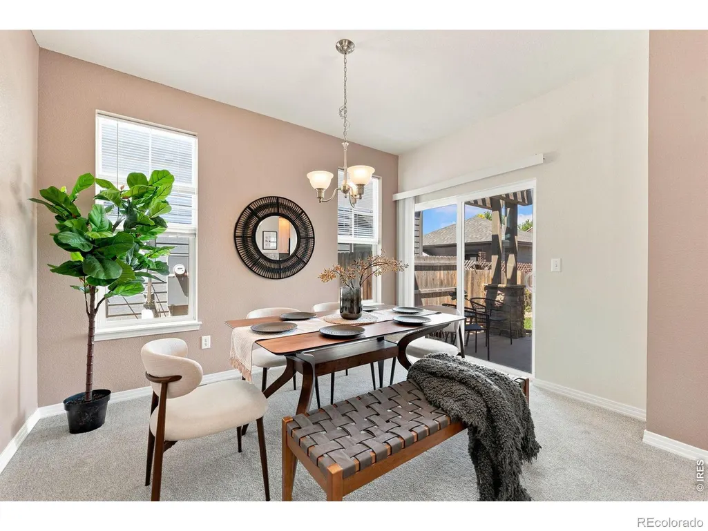
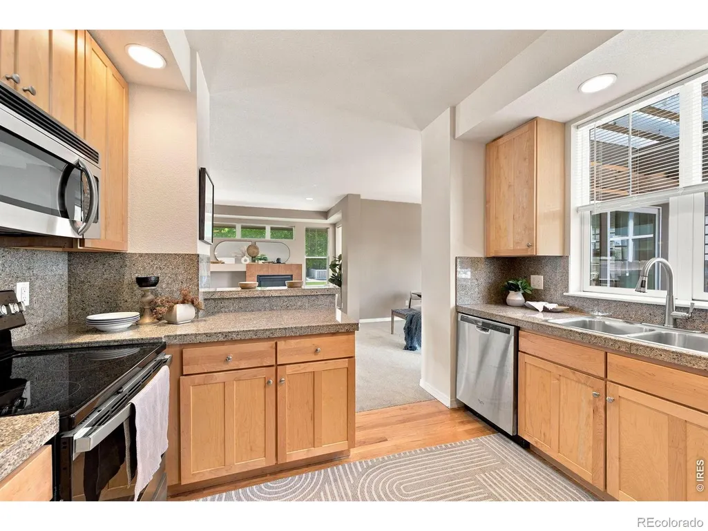
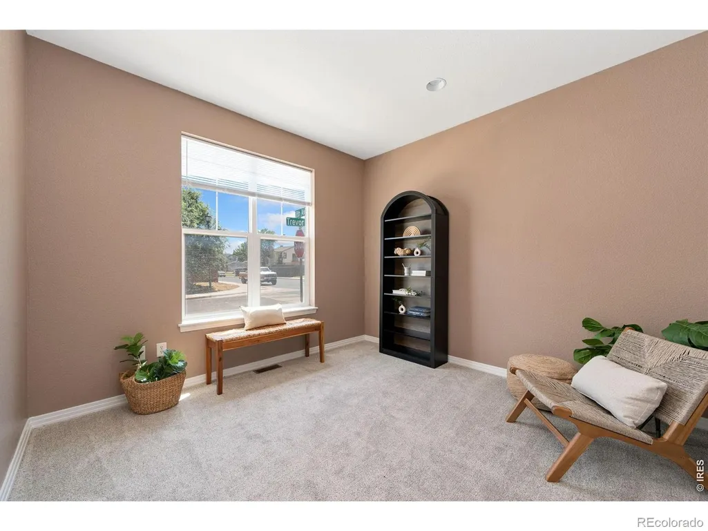
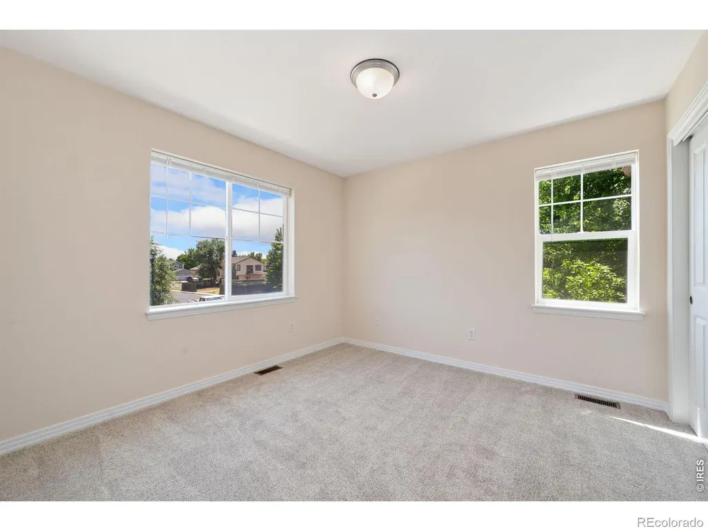
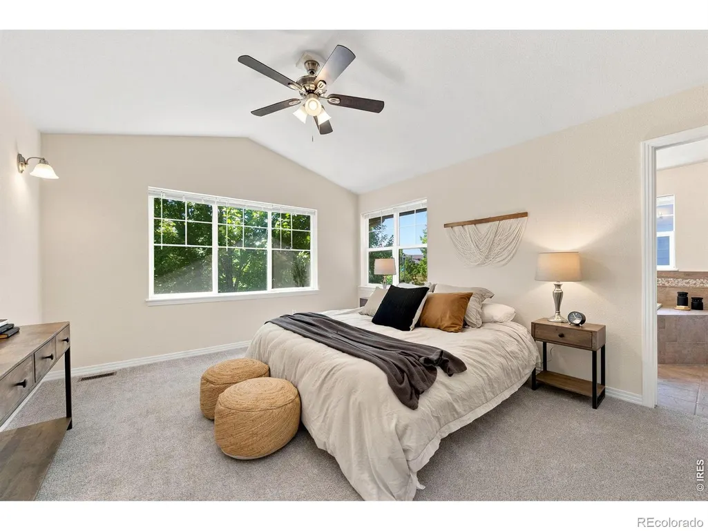
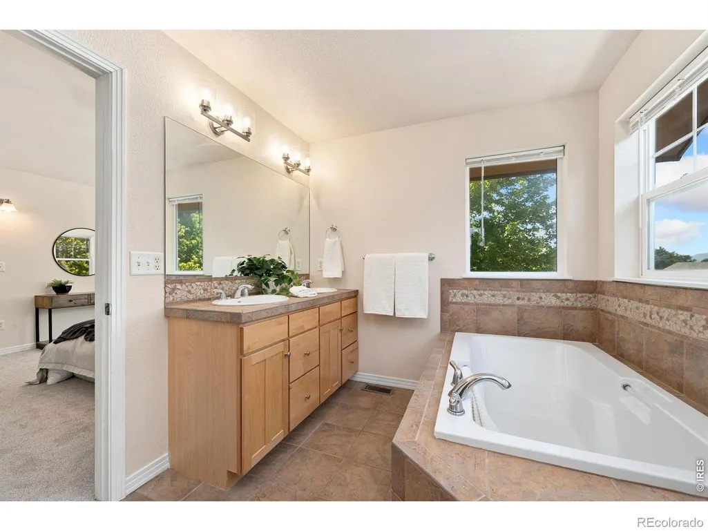
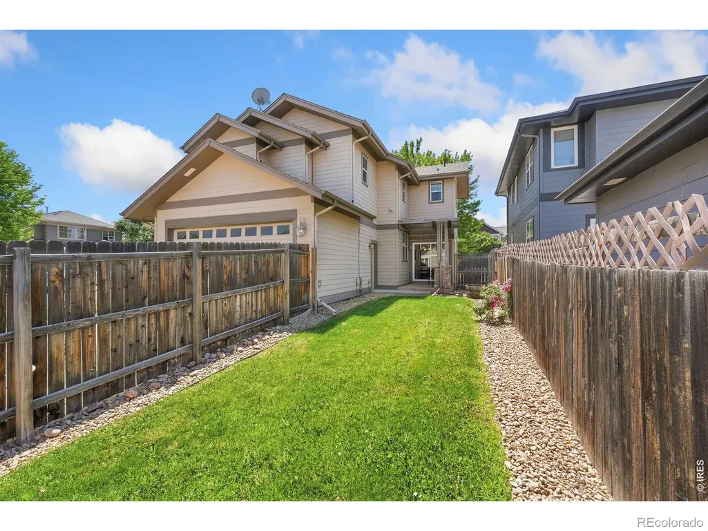
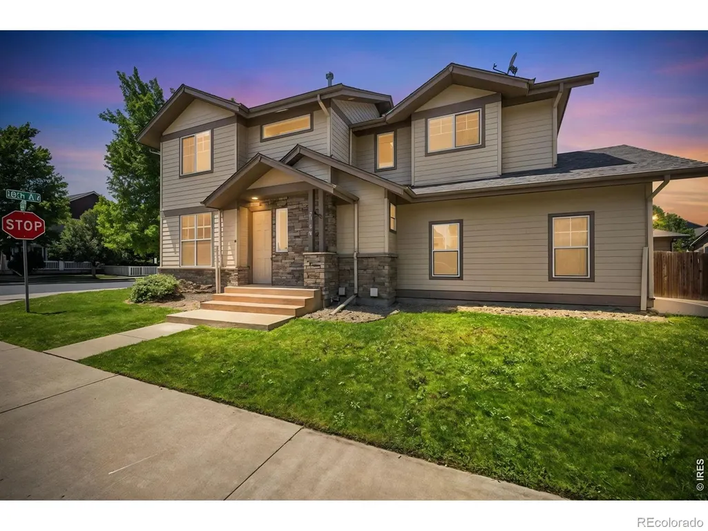
This charming home in Longmont's Hover Crossing offers a spacious, open floor plan with high ceilings and abundant natural light. The kitchen features modern appliances and a convenient breakfast bar. The master suite provides a relaxing retreat with a soaking tub, separate shower, and dual vanities. Enjoy the low-maintenance backyard and attached garage. Situated near Garden Acres Park and the Oligarchy Trail to McIntosh Lake, this home offers an ideal spot for nature lovers and outdoor enthusiasts. Take advantage of the chance to own this gem in a highly sought-after location, just a short walk from local shops and restaurants. Seller is a licensed Colorado Realtor.
| Elementary School | Middle School | High School |
|---|---|---|
| Sanborn Elementary School | Longs Peak Middle School | Longmont High School |
| Price History | |
|---|---|
| 7/22/2026 | Listed $550,000 |
| 8/27/2026 | 1$545,000 |
| 9/3/2026 | 1$540,000 |
| 9/15/2026 | 3$524,900 |
General Features
| Sewer | Public Sewer |
|---|---|
| Heating | Forced Air |
| Cooling | Central Air |
| Utilities | Electricity Available,Natural Gas Available |
| Possession | Closing/DOD |
| Roof | Composition |
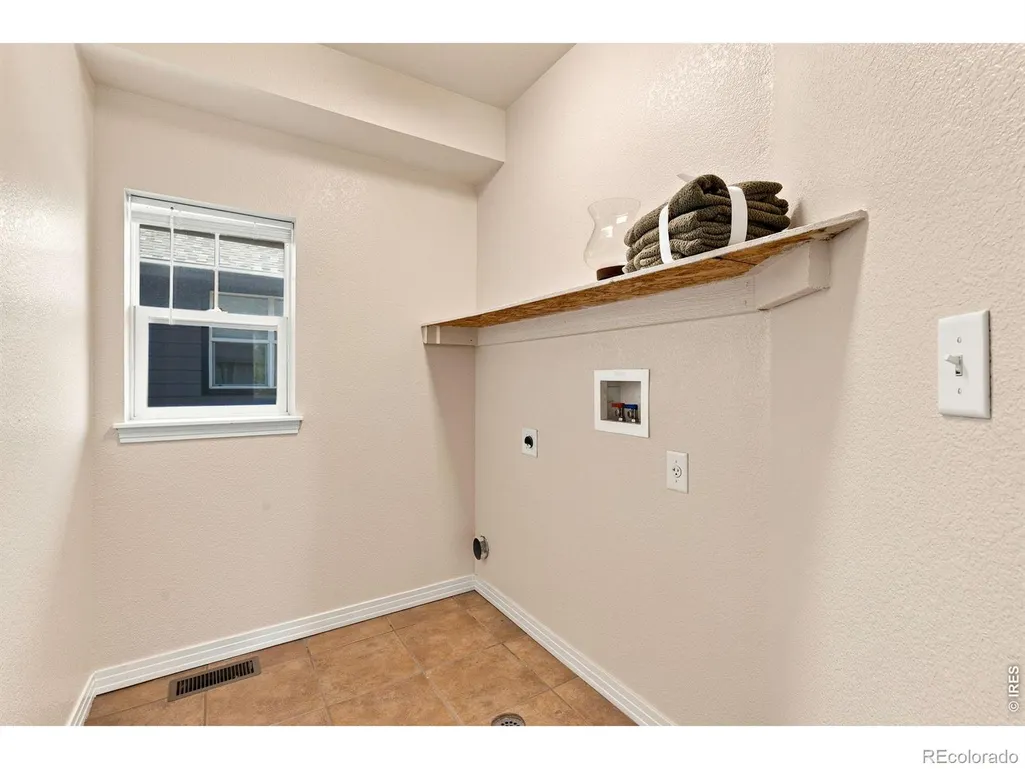
| Appliances | Dishwasher,Dryer,Microwave,Oven,Refrigerator,Washer |
| Zoning | RES |
| HOA Fee | 90 |
| Garage Spaces | 2 |
| Association Fee Includes | Reserves |
| Construction Materials | Frame |
| Year Built | 2006 |
| Levels | Two |
| Property Subtype | Single Family Residence |
| Tax Year | 2025 |
| Ownership | Agent Owner |
| Assoc Fee Paid Per | Monthly |
| County | Boulder |
| Property Type | Residential |
| HOA | Yes |
| Attached Garage | Yes |
| Subdivision Name | Hover Crossing PUD Flg 2 |
| Possible Use | Residential |
| Full Baths | 2 |
| Status | Active |
| High School | Longmont |
| City | Longmont |
| Association Name | Hover Crossing- MSI LLC |
| High School District | St. Vrain Valley RE-1J |
| Lot Size Square Feet | 5155 |
| Listing Terms | Cash,Conventional,FHA,VA Loan |
| Elementary School | Sanborn |
| Tax Annual Amount | 3822 |
| Middle/Junior High School | Longs Peak |
| Concessions | No |
| Structure Type | House |
| Standard Status | Active |
| Occupancy Type | Owner |
| Elementary School District | St. Vrain Valley RE-1J |
Interior Features
| Interior Amenities | Open Floorplan,Pantry |
|---|---|
| Basement | Bath/Stubbed,Full,Unfinished |
| Flooring | Vinyl |
| Fireplace Features | Gas |
| Basement (Y/N) | Yes |
| Window Features | Window Coverings |
| Above Grade Finished Area | 1886 |
| Half Baths | 1 |
| Total Bedrooms | 3 |
| Main Level Bathrooms | 1 |
| Total Baths | 3 |
Exterior Features
| Fencing | Fenced |
|---|---|
| Lot Features | Corner Lot,Sprinklers In Front |
| Water Source | Public |
| Total Parking | 2 |
| Building Area Total | 2775 |
| Lot Size Acres | 0.12 |
| Road Surface Type | Alley Paved,Paved |
| Road Frontage Type | Public |
Amenities
- Foreclosure
- Views
- Short Sale
- New Construction
- Adult 55+
- Lease To Own
- No HOA Fees
- Furnished
- Primary On Main
- Air Conditioning
- Seller Finance
- Green
- Fixer Upper
- Horse
- Golf
- Fireplace
- Deck
- Garage
- Basement
- Pool
Property vs Single Family Average in 80501
Price
Taxes
Year Built
Visits


 Information deemed reliable but not guaranteed by the MLS. © 2026 Information and Real Estate Services, LLC.
Information source: Information and Real Estate Services, LLC. Provided for limited non-commercial use only under IRES Rules. © Copyright IRES.
The information being provided is for the consumers personal, non-commercial use and may not be used for any purpose other than to identify prospective properties consumer may be interested in purchasing.
The IRES, LLC Data on this
Information deemed reliable but not guaranteed by the MLS. © 2026 Information and Real Estate Services, LLC.
Information source: Information and Real Estate Services, LLC. Provided for limited non-commercial use only under IRES Rules. © Copyright IRES.
The information being provided is for the consumers personal, non-commercial use and may not be used for any purpose other than to identify prospective properties consumer may be interested in purchasing.
The IRES, LLC Data on this
