



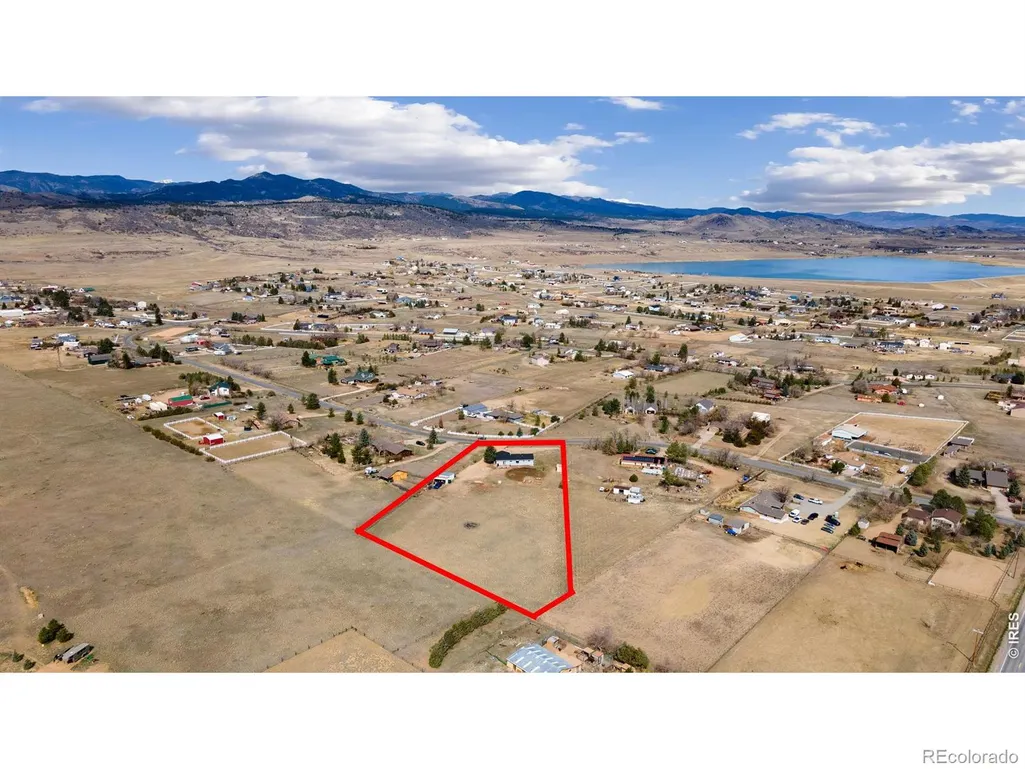
Address
4701 Meining Road, Berthoud, CO
Price
$ 765,000
Property Attributes
- MLS#IR1065848
- TypeSingle Family
- Listing Status Active
- CountyLARIMER
- CityBerthoud
- NeighborhoodBerthoud Estates
- Zip80513
- StyleContemporary
- Year Built1981
- Taxes$ 4601
- Price$ 765,000
- Bedrooms3
- Full Bathrooms2
- Half Bathrooms0
- Sqr Footage1590
- Lot Size2.5 Acres
Data Source:
REColorado (MTOMLS)
Property Description
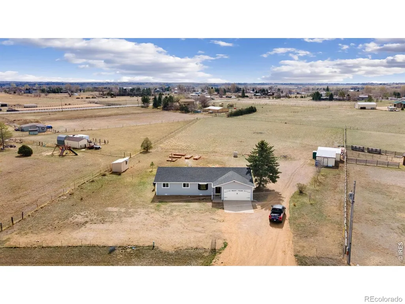
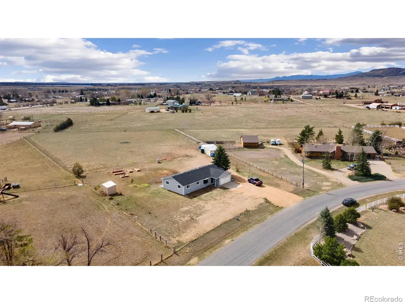
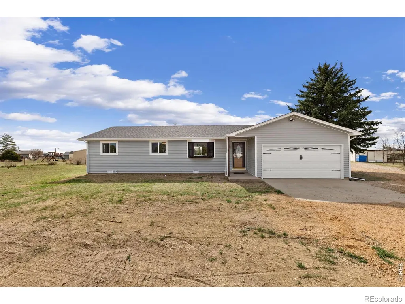
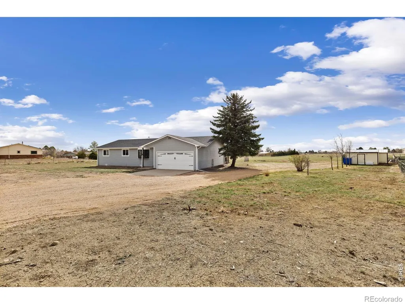
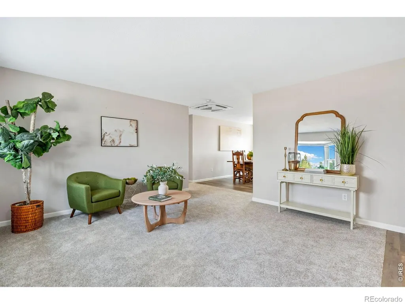
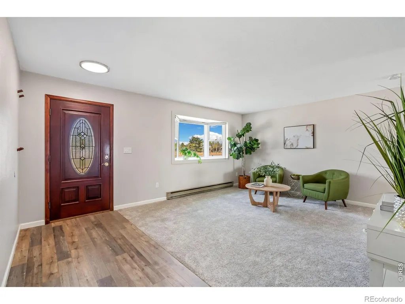
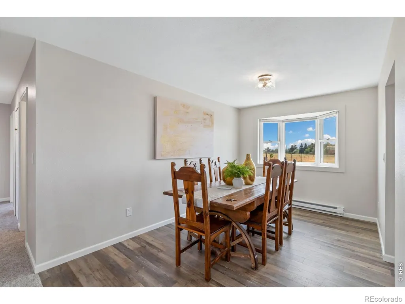
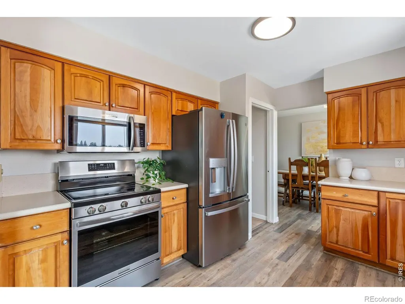
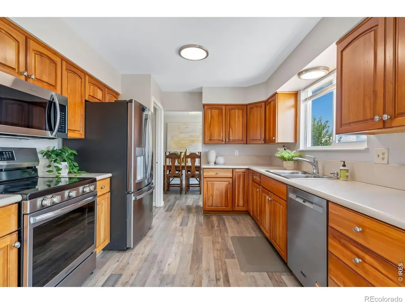
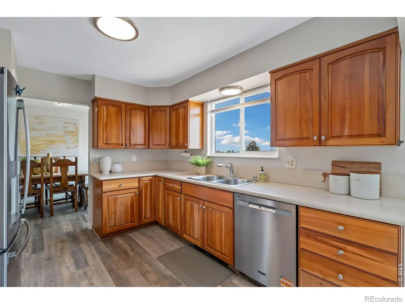
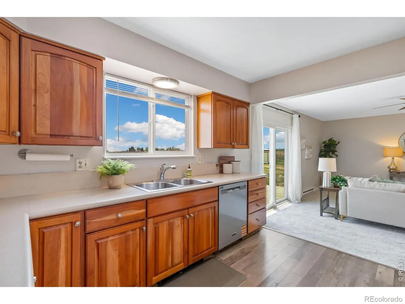
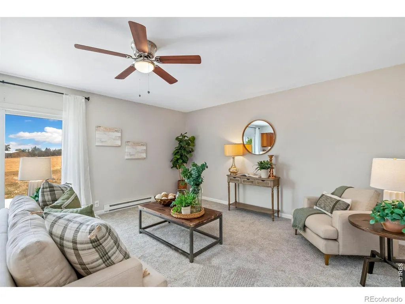
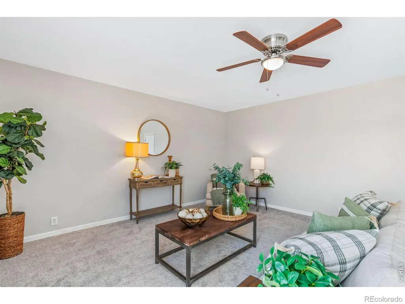
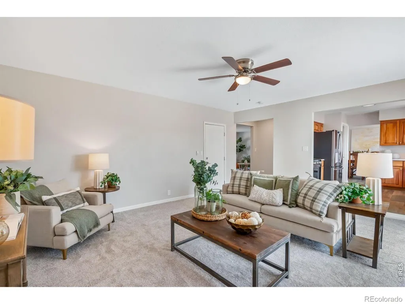
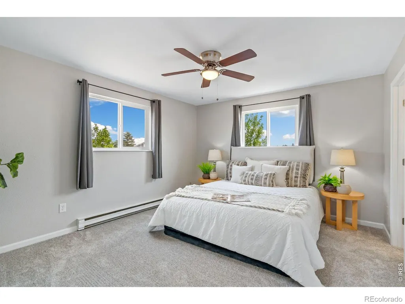
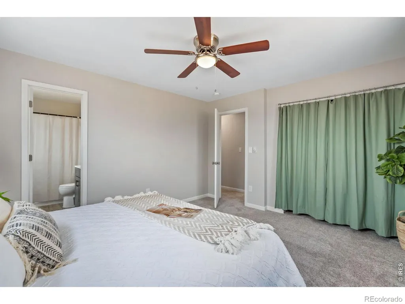
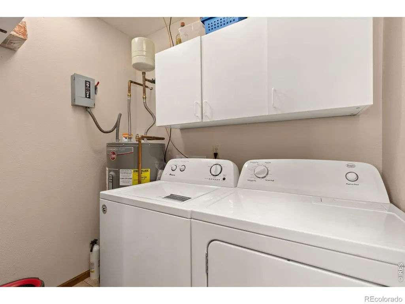
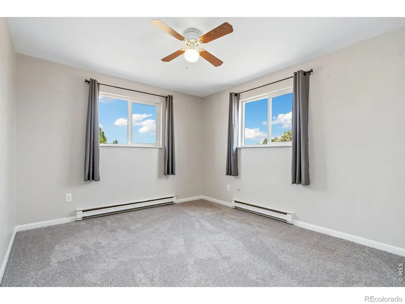
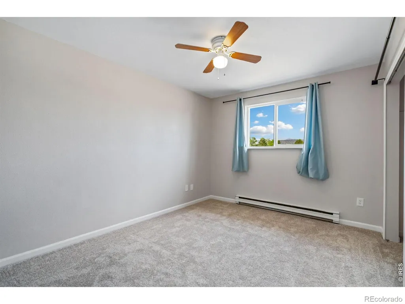
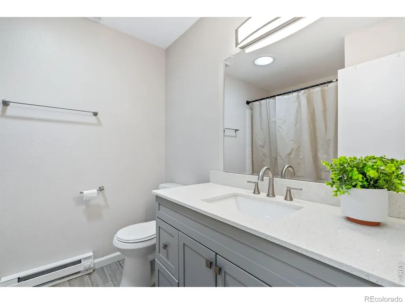
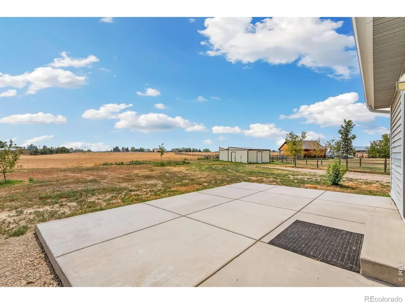
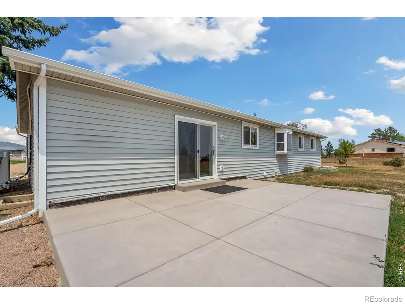
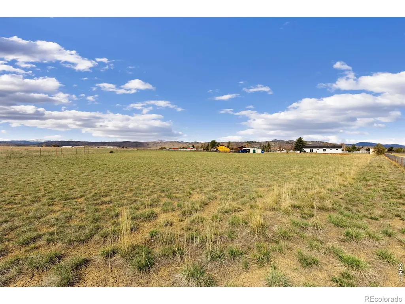
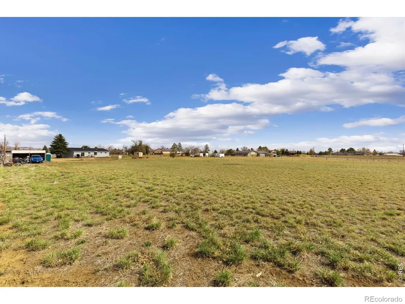
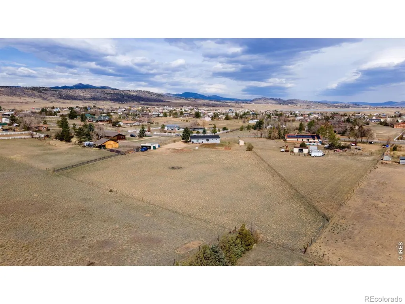
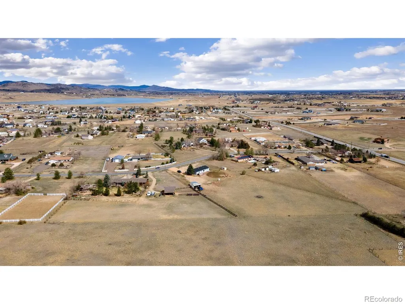
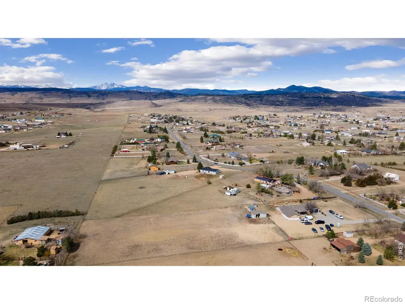
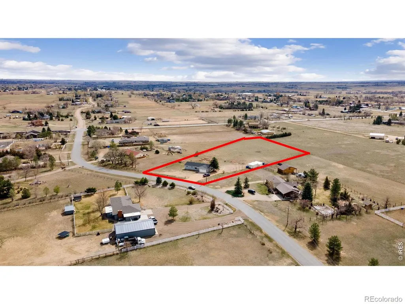
Updated ranch style home on 2.5 acres with stunning mountain views and access to over 40 acres of community open space. Brand new carpet, roof, siding, windows, sliding glass door, patio and sewer line! Spacious ranch floor plan with almost 1,600 sq ft including 3 bedrooms, 2 updated bathrooms, separate dining room, two living rooms and an attached 2 car garage. The updated kitchen has solid surface countertops, S/S appliances and a new dishwasher. 2-stall loafing shed with 2 attached storage rooms and an additional shed for storage. The HOA covers a community sewer system and basic open space maintenance. Located on a quiet county maintained road, you'll share this slice of paradise with only a handful of neighbors. Conveniently located just minutes from Downtown Berthoud, Lyons, Longmont, and Loveland. If you are looking for space to roam, room for your toys, or the perfect hobby farm, this is the place.
| Elementary School | Middle School | High School |
|---|---|---|
| Berthoud Elementary School | Turner Middle School | Berthoud High School |
| Price History | |
|---|---|
| 8/6/2026 | Listed $765,000 |
General Features
| Sewer | Public Sewer |
|---|---|
| Heating | Baseboard |
| Cooling | Air Conditioning-Room,Ceiling Fan(s) |
| Utilities | Cable Available,Electricity Available,Internet Access (Wired) |
| Possession | Closing/DOD |
| Roof | Composition |
| Appliances | Dishwasher,Disposal,Dryer,Oven,Refrigerator,Washer |
| Zoning | FA1 |
| HOA Fee | 100 |
| Garage Spaces | 2 |
| Association Fee Includes | Reserves |
| Patio/Porch Features | Patio |
| Architectural Style | Contemporary |
| Security Features | Smoke Detector(s) |
| Construction Materials | Vinyl Siding,Frame |
| Exclusions | Staging items |
| Year Built | 1981 |
| View | Mountain(s),Plains |
| Levels | One |
| Property Subtype | Single Family Residence |
| Tax Year | 2025 |
| Ownership | Individual |
| Assoc Fee Paid Per | Monthly |
| County | Larimer |
| Property Type | Residential |
| Association Amenities | Park,Trail(s) |
| HOA | Yes |
| Attached Garage | Yes |
| Subdivision Name | Berthoud Estates |
| Facing Direction | North |
| Possible Use | Agricultural,Residential |
| Full Baths | 2 |
| Status | Active |
| High School | Berthoud |
| City | Berthoud |
| Association Name | Berthoud Estates |
| High School District | Thompson R2-J |
| Lot Size Square Feet | 108900 |
| Listing Terms | Cash,Conventional,FHA,VA Loan |
| Elementary School | Berthoud |
| Tax Annual Amount | 4601 |
| Middle/Junior High School | Turner |
| Concessions | No |
| Structure Type | House |
| Standard Status | Active |
| Occupancy Type | Owner |
| Elementary School District | Thompson R2-J |
Interior Features
| Interior Amenities | No Stairs |
|---|---|
| Basement | Crawl Space,None |
| Basement (Y/N) | No |
| Window Features | Double Pane Windows,Window Coverings |
| Above Grade Finished Area | 1590 |
| Laundry Features | In Unit |
| Total Bedrooms | 3 |
| Main Level Bedrooms | 3 |
| Main Level Bathrooms | 2 |
| Total Baths | 2 |
Exterior Features
| Vegetation | Grassed,Wooded |
|---|---|
| Fencing | Fenced,Partial |
| Parking Features | RV Access/Parking |
| Lot Features | Level |
| Water Source | Public |
| Total Parking | 2 |
| Building Area Total | 1590 |
| Lot Size Acres | 2.5 |
| Road Surface Type | Paved |
| Road Frontage Type | Public |
| Other Equipment | Satellite Dish |
| Road Responsibility | Public Maintained Road |
| Horse Y/N | Yes |
| Horse Amenities | Loafing Shed,Tack Room |
Amenities
- Foreclosure
- Views
- Short Sale
- New Construction
- Adult 55+
- Lease To Own
- No HOA Fees
- Furnished
- Primary On Main
- Air Conditioning
- Seller Finance
- Green
- Fixer Upper
- Horse
- Golf
- Fireplace
- Deck
- Garage
- Basement
- Pool
Property vs Single Family Average in 80513
Price
Taxes
Year Built
Visits
In The Neighborhood
Berthoud
$ 765,000
4701 Meining Rd
Berthoud, CO 80513
- Type
- Single Family
- Size
- 1,590 SqFt
- Rooms
- 3 Beds + 2 Baths
Berthoud
$ 990,000
4901 Beverly Dr
Berthoud, CO 80513
- Type
- Single Family
- Size
- 3,248 SqFt
- Rooms
- 4 Beds + 3.5 Baths
Berthoud
$ 990,000
4901 Beverly Drive
Berthoud, CO 80513
- Type
- Single Family
- Size
- 3,248 SqFt
- Rooms
- 4 Beds + 3.5 Baths
 RE/MAX Nexus #IR1065507
Berthoud
$ 885,000
5001 Meining Rd
Berthoud, CO 80513
- Type
- Single Family
- Size
- 3,328 SqFt
- Rooms
- 3 Beds + 2 Baths
Berthoud
$ 885,000
5001 Meining Road
Berthoud, CO 80513
- Type
- Single Family
- Size
- 3,328 SqFt
- Rooms
- 3 Beds + 2 Baths
Group Centerra #IR1065045

 Information deemed reliable but not guaranteed by the MLS. © 2026 Information and Real Estate Services, LLC.
Information source: Information and Real Estate Services, LLC. Provided for limited non-commercial use only under IRES Rules. © Copyright IRES.
The information being provided is for the consumers personal, non-commercial use and may not be used for any purpose other than to identify prospective properties consumer may be interested in purchasing.
The IRES, LLC Data on this
Information deemed reliable but not guaranteed by the MLS. © 2026 Information and Real Estate Services, LLC.
Information source: Information and Real Estate Services, LLC. Provided for limited non-commercial use only under IRES Rules. © Copyright IRES.
The information being provided is for the consumers personal, non-commercial use and may not be used for any purpose other than to identify prospective properties consumer may be interested in purchasing.
The IRES, LLC Data on this
