


Address
602 85th Avenue, Greeley, CO
Price
$ 417,840
Property Attributes
- MLS#IR1066361
- TypeSingle Family
- Listing Status Active
- CountyWELD
- CityGreeley
- NeighborhoodUnion Colony West
- Zip80634
- StyleHouse
- Year Built2026
- Price$ 417,840
- Bedrooms2
- Full Bathrooms2
- Half Bathrooms0
- Sqr Footage2576
- Lot Size0.14 Acres
Data Source:
REColorado (MTOMLS)
Property Description
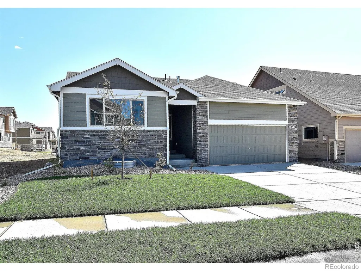
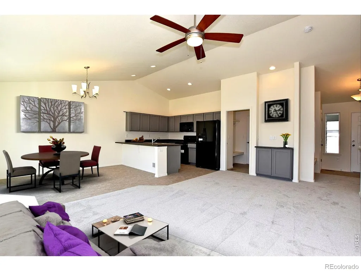
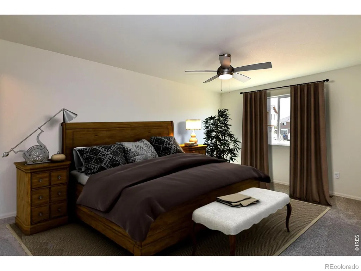
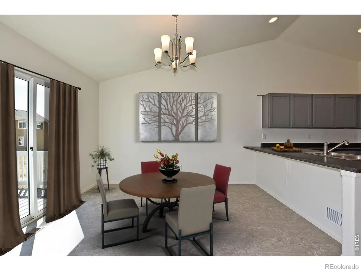
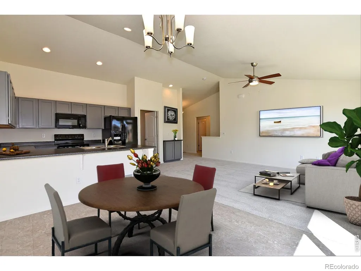
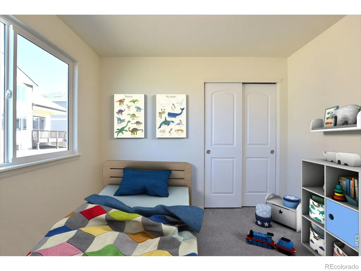
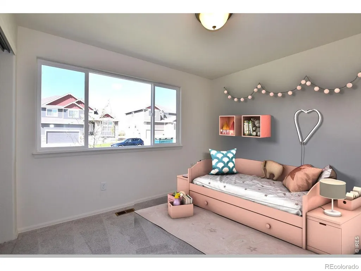
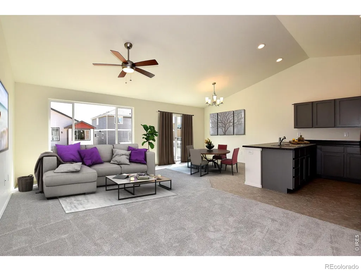
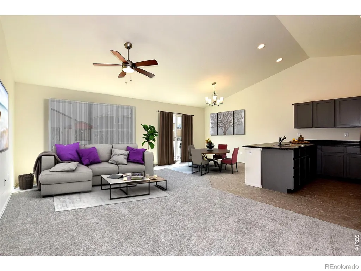
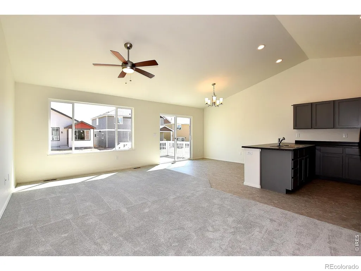
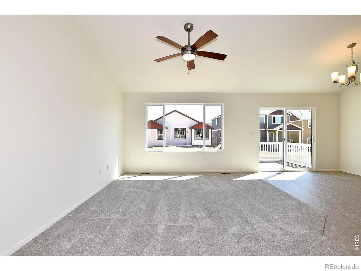
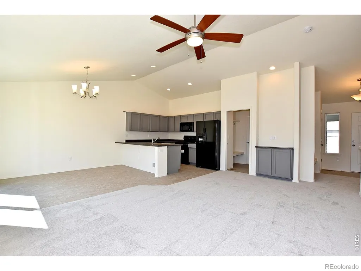
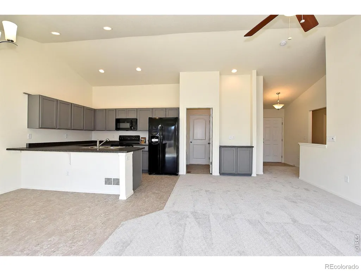
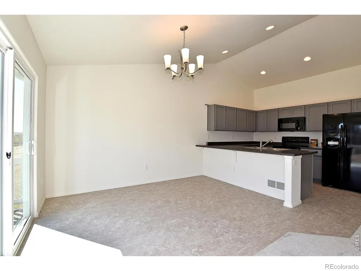
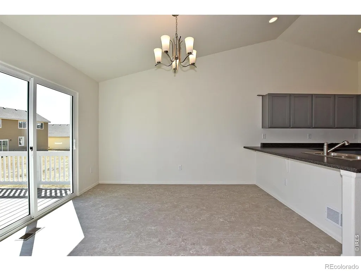
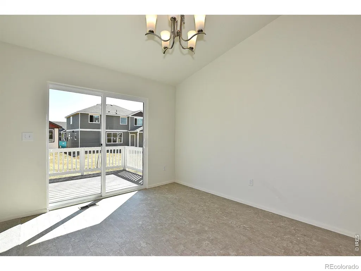
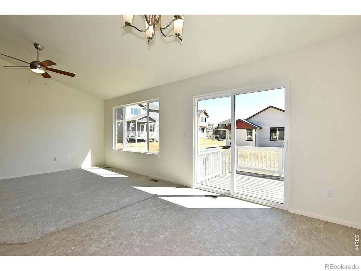
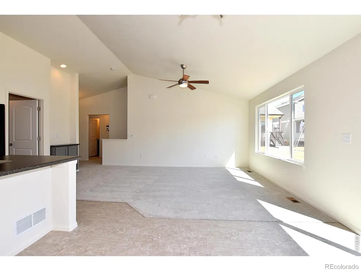
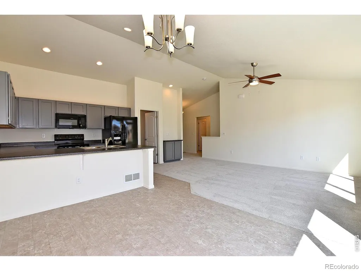
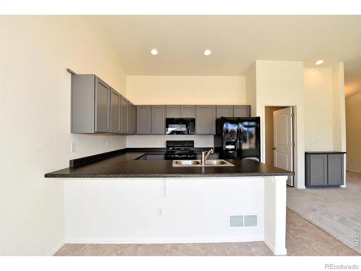
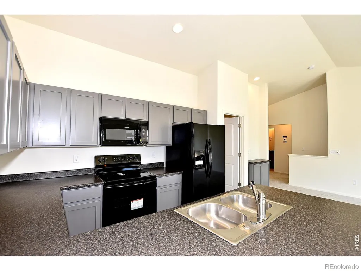
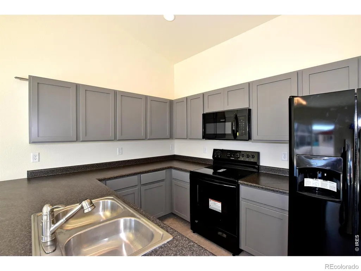
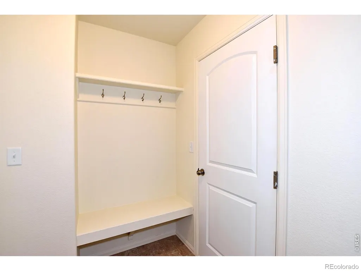
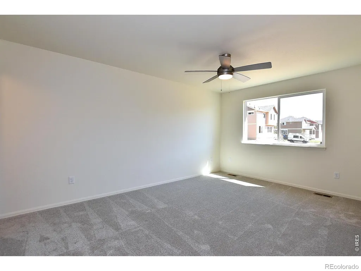
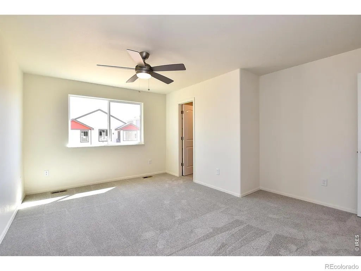
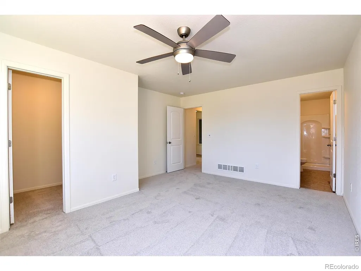
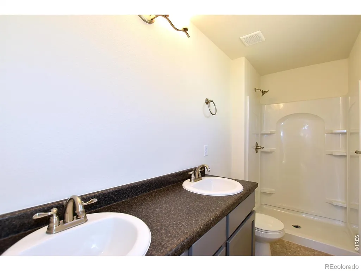
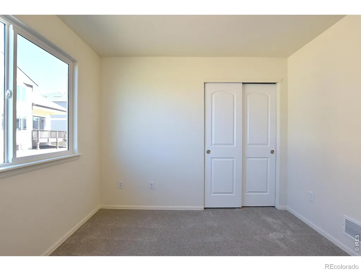
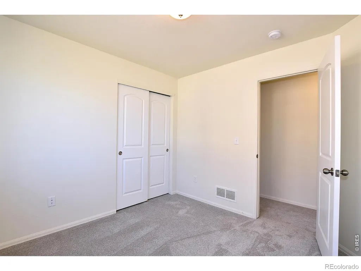
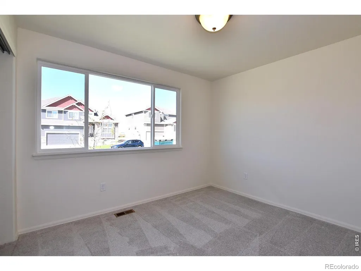
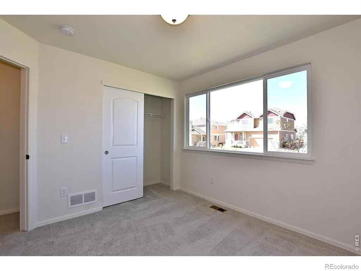
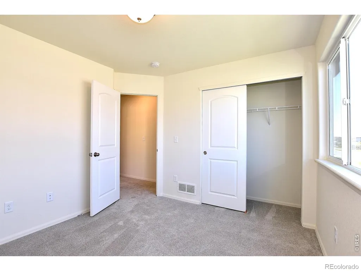
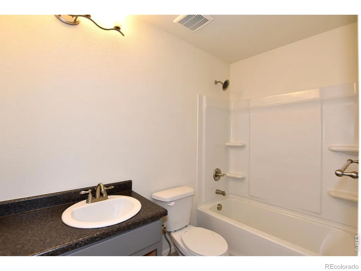
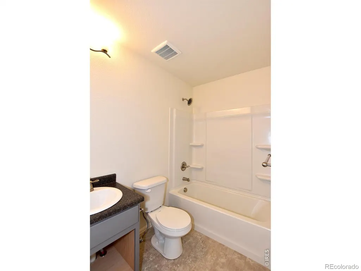
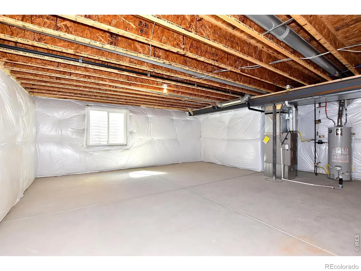
**SPECIAL FINANCING AVAILABLE**The Delaware is a beautifully designed ranch-style home that offers 3 bedrooms and 2 baths, providing a perfect blend of organization and efficiency. With 1,288 finished square feet and an additional 1,288 square feet of unfinished basement space, this home offers plenty of room to grow. The spacious Primary bedroom includes a walk-in closet and a bathroom featuring a large shower. The main bath is equipped with a bathtub for added convenience. The kitchen features a flat top stove and a dishwasher, all overlooking the open, inviting living room and dining area-perfect for entertaining or everyday living.
| Elementary School | Middle School | High School |
|---|---|---|
| Range View Elementary School | Windsor Middle School | Severance High School |
| Price History | |
|---|---|
| 8/13/2026 | Listed $427,840 |
| 8/20/2026 | 3$417,840 |
General Features
| Sewer | Public Sewer |
|---|---|
| Heating | Forced Air |
| Cooling | Ceiling Fan(s) |
| Utilities | Cable Available,Electricity Available,Internet Access (Wired),Natural Gas Available |
| Possession | Closing/DOD |
| Roof | Composition |
| Appliances | Dishwasher,Disposal,Oven,Self Cleaning Oven |
| Zoning | RES |
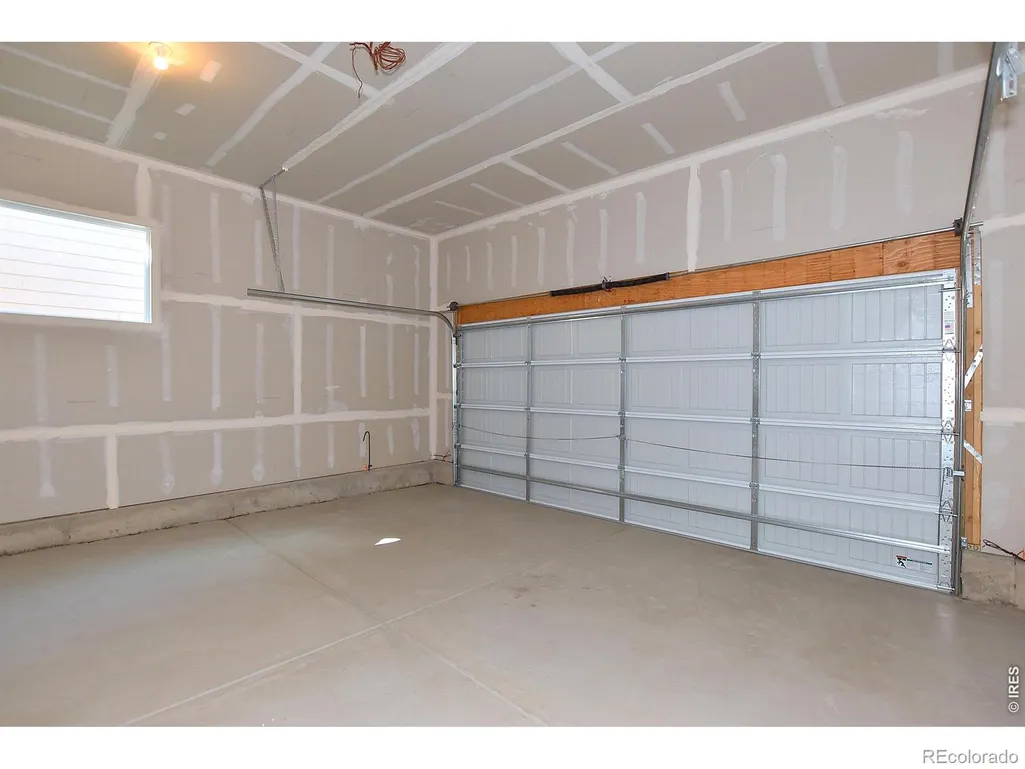
| Garage Spaces | 2 |
| Security Features | Smoke Detector(s) |
| Construction Materials | Stone,Frame |
| Year Built | 2026 |
| View | Mountain(s) |
| Levels | One |
| Property Subtype | Single Family Residence |
| Tax Year | 2025 |
| Ownership | Builder |
| County | Weld |
| Property Type | Residential |
| HOA | No |
| Attached Garage | Yes |
| Subdivision Name | Union Colony West |
| Possible Use | Residential |
| Full Baths | 2 |
| Status | Active |
| High School | Severance |
| City | Greeley |
| High School District | Weld RE-4 |
| Lot Size Square Feet | 5921 |
| Listing Terms | Cash,Conventional,FHA,VA Loan |
| Elementary School | Range View |
| Middle/Junior High School | Windsor |
| Property Condition | New Construction |
| Concessions | No |
| Virtual Tour | https://my.matterport.com/show/?m=M5JkoR2bHwo |
| Structure Type | House |
| Standard Status | Active |
| Elementary School District | Weld RE-4 |
Interior Features
| Interior Amenities | Eat-in Kitchen,Open Floorplan,Pantry,Walk-In Closet(s) |
|---|---|
| Basement | Full,Unfinished |
| Flooring | Vinyl |
| Basement (Y/N) | Yes |
| Window Features | Double Pane Windows |
| Above Grade Finished Area | 1288 |
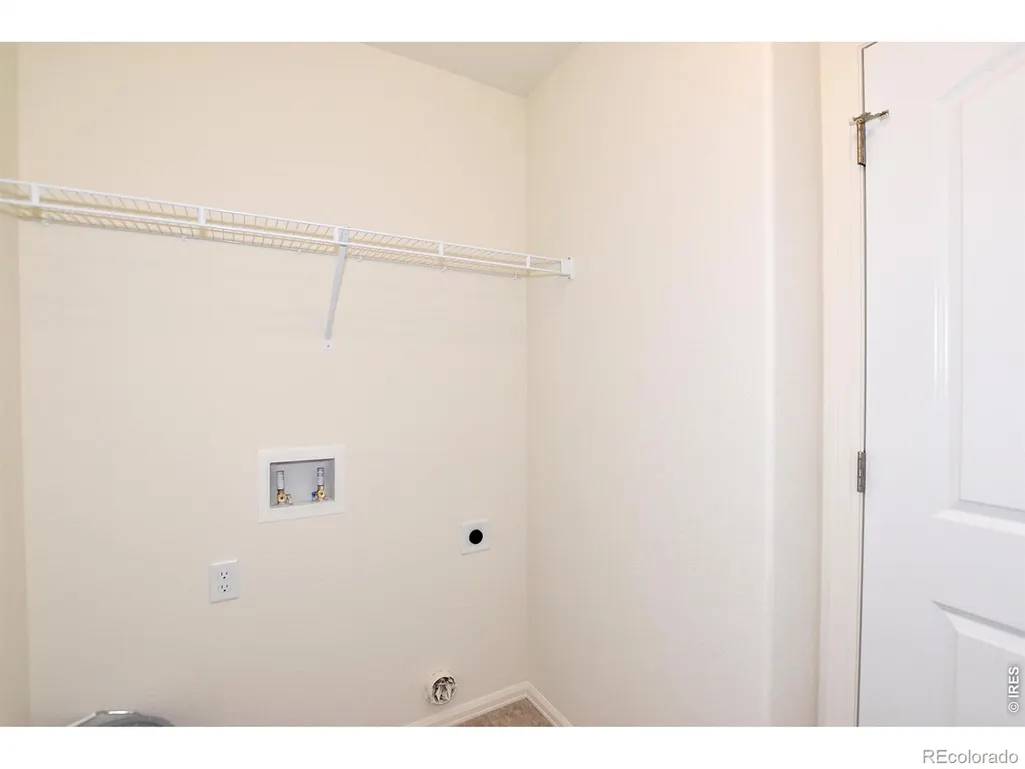
| Laundry Features | In Unit |
| Total Bedrooms | 2 |
| Main Level Bedrooms | 3 |
| Main Level Bathrooms | 2 |
| Total Baths | 2 |
Exterior Features
| Lot Features | Sprinklers In Front |
|---|---|
| Water Source | Public |
| Total Parking | 2 |
| Building Area Total | 2576 |
| Lot Size Acres | 0.14 |
| Road Surface Type | Paved |
| Road Frontage Type | Public |
| Other Equipment | Satellite Dish |
| Builder Model | Delaware |
Amenities
- Foreclosure
- Views
- Short Sale
- New Construction
- Adult 55+
- Lease To Own
- No HOA Fees
- Furnished
- Primary On Main
- Air Conditioning
- Seller Finance
- Green
- Fixer Upper
- Horse
- Golf
- Fireplace
- Deck
- Garage
- Basement
- Pool
Property vs Single Family Average in 80634
Price
Year Built
Visits
In The Neighborhood
Greeley
$ 450,000
8503 5th Street
Greeley, CO 80634
- Type
- Single Family
- Size
- 1,341 SqFt
- Rooms
- 3 Beds + 2 Baths
 Group Mulberry #IR1069043
Greeley
$ 460,000
513 85th Ave
Greeley, CO 80634
- Type
- Single Family
- Size
- 1,730 SqFt
- Rooms
- 4 Beds + 2.5 Baths
Greeley
$ 460,000
513 85th Avenue
Greeley, CO 80634
- Type
- Single Family
- Size
- 1,730 SqFt
- Rooms
- 4 Beds + 2.5 Baths
Group Mulberry #IR1069044
Greeley
$ 450,000
515 85th Ave Ct
Greeley, CO 80634
- Type
- Single Family
- Size
- 1,730 SqFt
- Rooms
- 4 Beds + 2.5 Baths
Greeley
$ 450,000
515 85th Ave Ct
Greeley, CO 80634
- Type
- Single Family
- Size
- 1,730 SqFt
- Rooms
- 4 Beds + 2.5 Baths
Group Mulberry #IR1069046
Greeley
$ 450,000
8503 5th St
Greeley, CO 80634
- Type
- Single Family
- Size
- 1,341 SqFt
- Rooms
- 3 Beds + 2 Baths
Greeley
$ 493,962
538 84th Ave Ct
Greeley, CO 80634
- Type
- Single Family
- Size
- 2,851 SqFt
- Rooms
- 4 Beds + 2.5 Baths
Mtn Vista Real Estate Co., LLC #IR1068871
Greeley
$ 493,962
538 84th Ave Ct
Greeley, CO 80634
- Type
- Single Family
- Size
- 2,851 SqFt
- Rooms
- 4 Beds + 2.5 Baths
Greeley
$ 487,352
509 84th Ave Ct
Greeley, CO 80634
- Type
- Single Family
- Size
- 2,806 SqFt
- Rooms
- 3 Beds + 3 Baths
Greeley
$ 487,352
509 84th Ave Ct
Greeley, CO 80634
- Type
- Single Family
- Size
- 2,806 SqFt
- Rooms
- 3 Beds + 3 Baths
Mtn Vista Real Estate Co., LLC #IR1066829
Greeley
$ 439,738
530 87th Avenue
Greeley, CO 80634
- Type
- Single Family
- Size
- 2,145 SqFt
- Rooms
- 4 Beds + 2.5 Baths
Mtn Vista Real Estate Co., LLC #IR1066471
Greeley
$ 439,738
530 87th Ave
Greeley, CO 80634
- Type
- Single Family
- Size
- 2,145 SqFt
- Rooms
- 4 Beds + 2.5 Baths

 Information deemed reliable but not guaranteed by the MLS. © 2026 Information and Real Estate Services, LLC.
Information source: Information and Real Estate Services, LLC. Provided for limited non-commercial use only under IRES Rules. © Copyright IRES.
The information being provided is for the consumers personal, non-commercial use and may not be used for any purpose other than to identify prospective properties consumer may be interested in purchasing.
The IRES, LLC Data on this
Information deemed reliable but not guaranteed by the MLS. © 2026 Information and Real Estate Services, LLC.
Information source: Information and Real Estate Services, LLC. Provided for limited non-commercial use only under IRES Rules. © Copyright IRES.
The information being provided is for the consumers personal, non-commercial use and may not be used for any purpose other than to identify prospective properties consumer may be interested in purchasing.
The IRES, LLC Data on this
