

Just Listed






Address
2273 W 46th Street, Loveland, CO
Price
$ 590,000
Property Attributes
- MLS#IR1069288
- TypeSingle Family
- Listing Status Active
- CountyLARIMER
- CityLoveland
- NeighborhoodPicabo Hills First Sub
- Zip80538
- StyleContemporary
- Year Built2001
- Taxes$ 2901
- Price$ 590,000
- Bedrooms3
- Full Bathrooms3
- Half Bathrooms0
- Sqr Footage2946
- Lot Size0.19 Acres
Data Source:
REColorado (MTOMLS)
Property Description
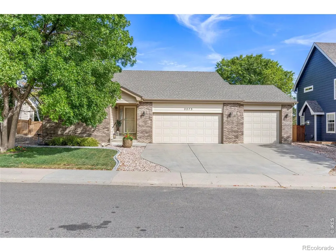
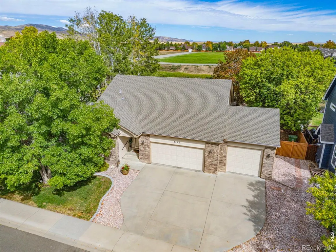
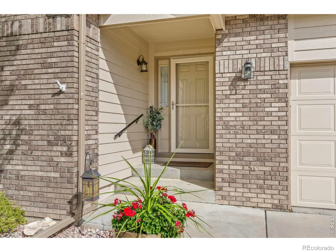
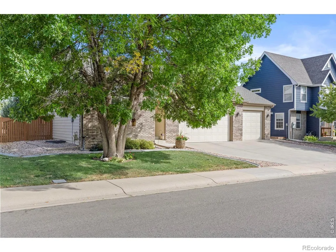
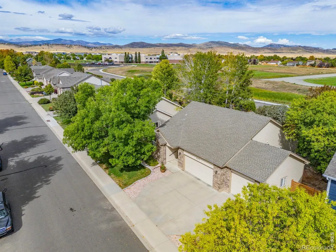
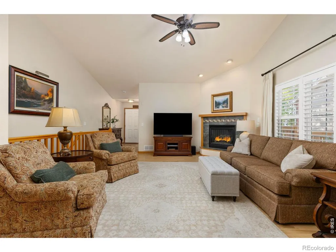
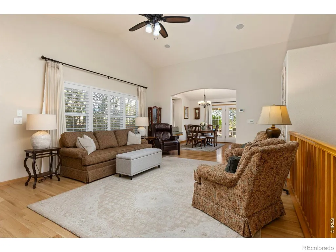
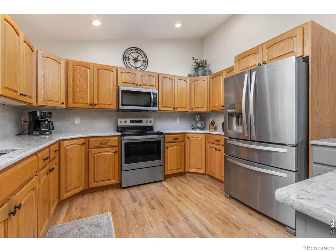
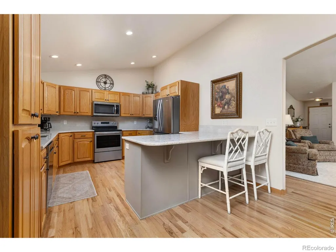
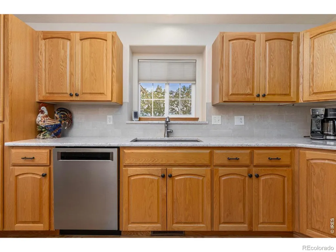
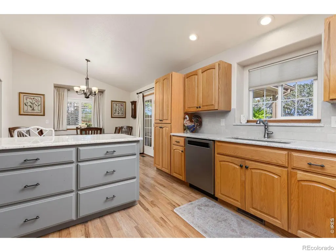
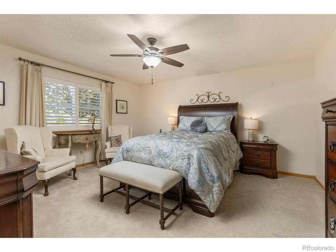
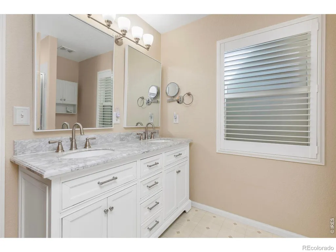
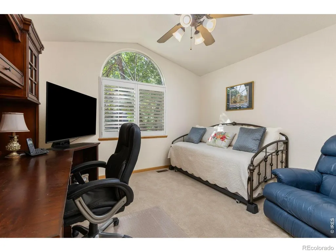
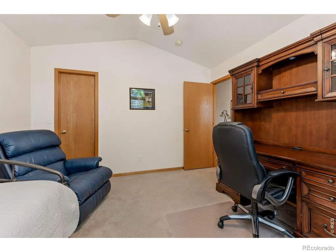
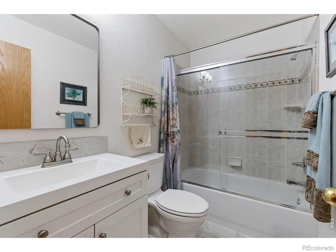
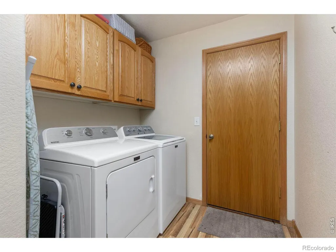
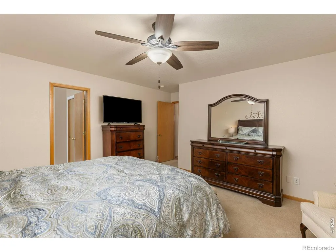
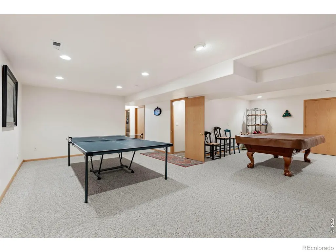
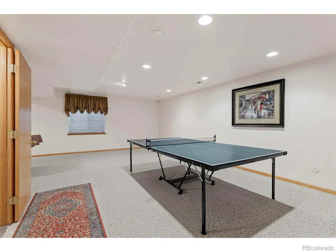
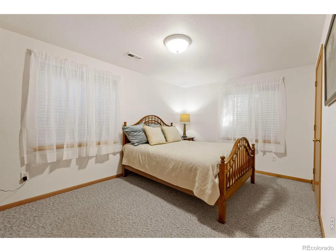
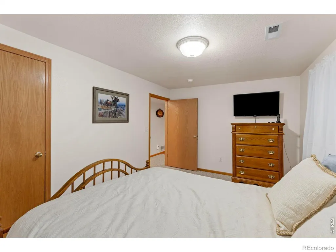
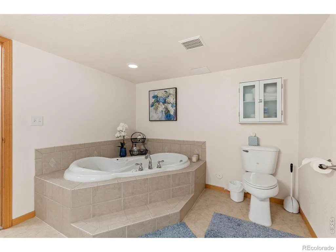
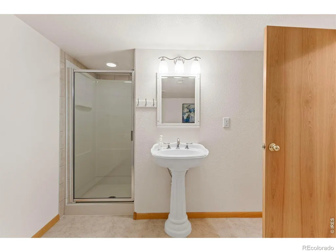
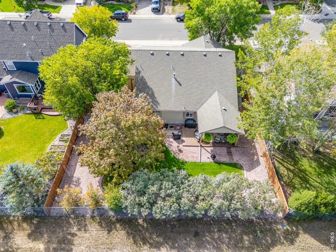
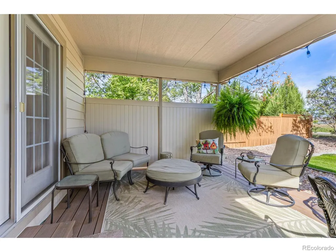
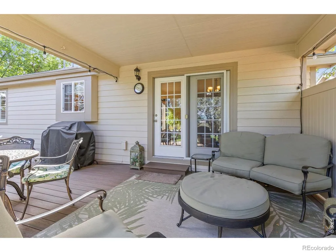
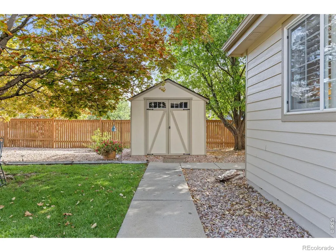
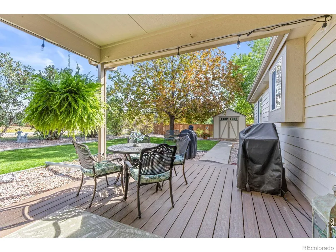
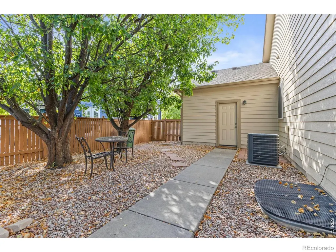
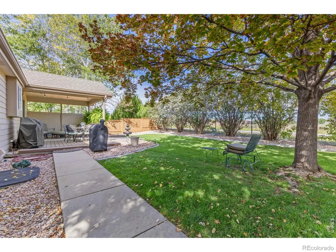
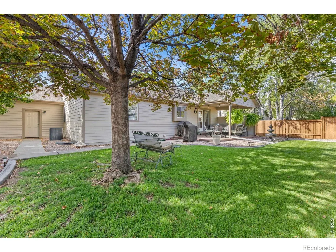
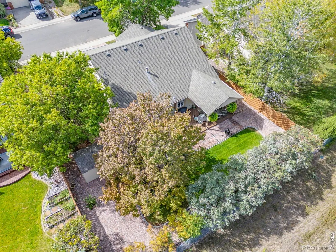
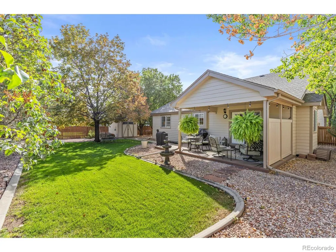
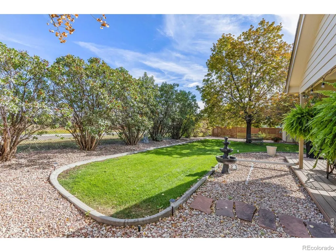
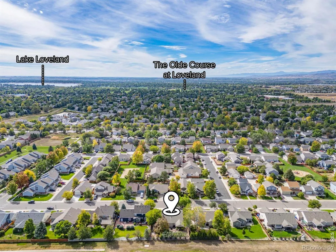
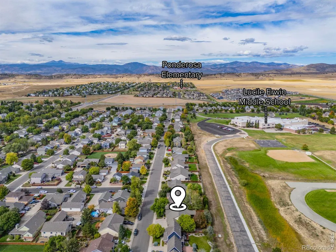
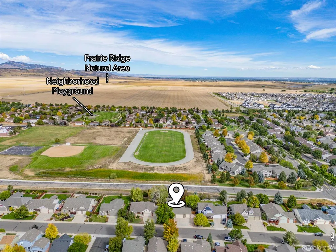
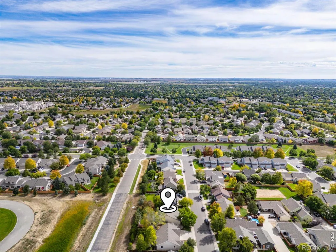
This classic ranch-style home in Loveland's prized Picabo Hills community offers an inviting blend of pride of ownership, quality construction, a thoughtful floor plan, and peaceful private surroundings. Set in northwest Loveland, Picabo Hills is known for its neighborhood parks, proximity to Loveland's impressive 21-mile loop trail, and convenient access to nearby schools. The popular west side of Loveland offers a relaxed, calm setting while still providing easy access to Fort Collins, Estes Park, I-34, shopping, grocery stores, and Loveland's beloved Mehaffey Park. Some of the home's highlights include main level living (including laundry room!), built by well-respected Custom On Site Builders, gorgeous hardwood floors and plantation shutters, South-facing driveway and 3-car garage, and a highly desirable lot with a resort-like backyard. Inside, the foyer opens to a spacious living room with soaring vaulted ceilings and a warm fireplace, creating a welcoming first impression. The large, tastefully updated kitchen features Tharp cabinetry, a breakfast bar, quartz countertops, and newer appliances. Nearby, the sunny dining room includes a built-in window seat, bright window, and French doors leading to the back patio. The retreat-like primary suite offers a generously sized bedroom, walk-in closet, and double vanities for everyday comfort. The finished and permitted basement expands the living space with a large recreation room, an additional bedroom, and a bathroom complete with a jetted tub. The fenced backyard feels like a private retreat, featuring mature trees, concrete curbing, a storage shed, and a lush green lawn. The large, covered deck includes a privacy screen and offers plenty of room for comfortable entertaining. With its thoughtful design, desirable location, and inviting indoor-outdoor spaces, this home delivers the Colorado lifestyle you've been dreaming of.
| Elementary School | Middle School | High School |
|---|---|---|
| Centennial Elementary School | Lucile Erwin Middle School | Loveland High School |
| Price History | |
|---|---|
| 9/23/2026 | Listed $590,000 |
General Features
| Sewer | Public Sewer |
|---|---|
| Heating | Forced Air |
| Cooling | Ceiling Fan(s),Central Air |
| Utilities | Electricity Available,Natural Gas Available |
| Possession | Closing/DOD |
| Roof | Composition |
| Appliances | Dishwasher,Disposal,Microwave,Oven |
| Zoning | P-43 |
| HOA Fee | 60.5 |
| Garage Spaces | 3 |
| Association Fee Includes | Reserves |
| Patio/Porch Features | Deck |
| Architectural Style | Contemporary |
| Security Features | Smoke Detector(s) |
| Construction Materials | Brick,Frame |
| Exclusions | Refrigerator,Clothes Washer,Clothes Dryer,Primary Bedroom Drapes |
| Year Built | 2001 |
| Levels | One |
| Property Subtype | Single Family Residence |
| Tax Year | 2025 |
| Ownership | Individual |
| Assoc Fee Paid Per | Monthly |
| County | Larimer |
| Property Type | Residential |
| Association Amenities | Park,Playground |
| HOA | Yes |
| Attached Garage | Yes |
| Subdivision Name | Picabo Hills First Sub |
| Facing Direction | South |
| Possible Use | Residential |
| Full Baths | 2 |
| Status | Active |
| High School | Loveland |
| City | Loveland |
| Association Name | Picabo Hill Homeowners Associa |
| High School District | Thompson R2-J |
| Lot Size Square Feet | 8246 |
| Listing Terms | Cash,Conventional,FHA,VA Loan |
| Elementary School | Centennial |
| Tax Annual Amount | 2901 |
| Middle/Junior High School | Lucile Erwin |
| Concessions | No |
| Virtual Tour | https://longs-peak-media.aryeo.com/videos/01a0b9ee-efe4-72b8-97f3-13901494dc99 |
| Structure Type | House |
| Standard Status | Active |
| Occupancy Type | Owner |
| Elementary School District | Thompson R2-J |
Interior Features
| Fireplace Features | Living Room |
|---|---|
| Basement (Y/N) | Yes |
| Window Features | Window Coverings |
| Above Grade Finished Area | 1473 |
| 3/4 Baths | 1 |
| Total Bedrooms | 3 |
| Below Grade Finished Area | 943 |
| Main Level Bedrooms | 2 |
| Main Level Bathrooms | 2 |
| Total Baths | 3 |
Exterior Features
| Fencing | Fenced |
|---|---|
| Lot Features | Sprinklers In Front |
| Water Source | Public |
| Total Parking | 3 |
| Building Area Total | 2946 |
| Lot Size Acres | 0.19 |
| Road Surface Type | Paved |
| Road Frontage Type | Public |
Amenities
- Foreclosure
- Views
- Short Sale
- New Construction
- Adult 55+
- Lease To Own
- No HOA Fees
- Furnished
- Primary On Main
- Air Conditioning
- Seller Finance
- Green
- Fixer Upper
- Horse
- Golf
- Fireplace
- Deck
- Garage
- Basement
- Pool
Property vs Single Family Average in 80538
Price
Taxes
Year Built
 The content relating to real estate for sale in this Web site comes in part from the Internet Data eXchange (IDX) program of METROLIST, INC., DBA RECOLORADO©. Real estate listings held by brokers other than The Nixon Team are marked with the IDX Logo. This information is being provided for the consumers' personal, non-commercial use and may not be used for any other purpose. All information subject to change and should be independently verified. September 25, 2026 4:57 AM UTCd

 Information deemed reliable but not guaranteed by the MLS. © 2026 Information and Real Estate Services, LLC.
Information source: Information and Real Estate Services, LLC. Provided for limited non-commercial use only under IRES Rules. © Copyright IRES.
The information being provided is for the consumers personal, non-commercial use and may not be used for any purpose other than to identify prospective properties consumer may be interested in purchasing.
The IRES, LLC Data on this
Information deemed reliable but not guaranteed by the MLS. © 2026 Information and Real Estate Services, LLC.
Information source: Information and Real Estate Services, LLC. Provided for limited non-commercial use only under IRES Rules. © Copyright IRES.
The information being provided is for the consumers personal, non-commercial use and may not be used for any purpose other than to identify prospective properties consumer may be interested in purchasing.
The IRES, LLC Data on this
